
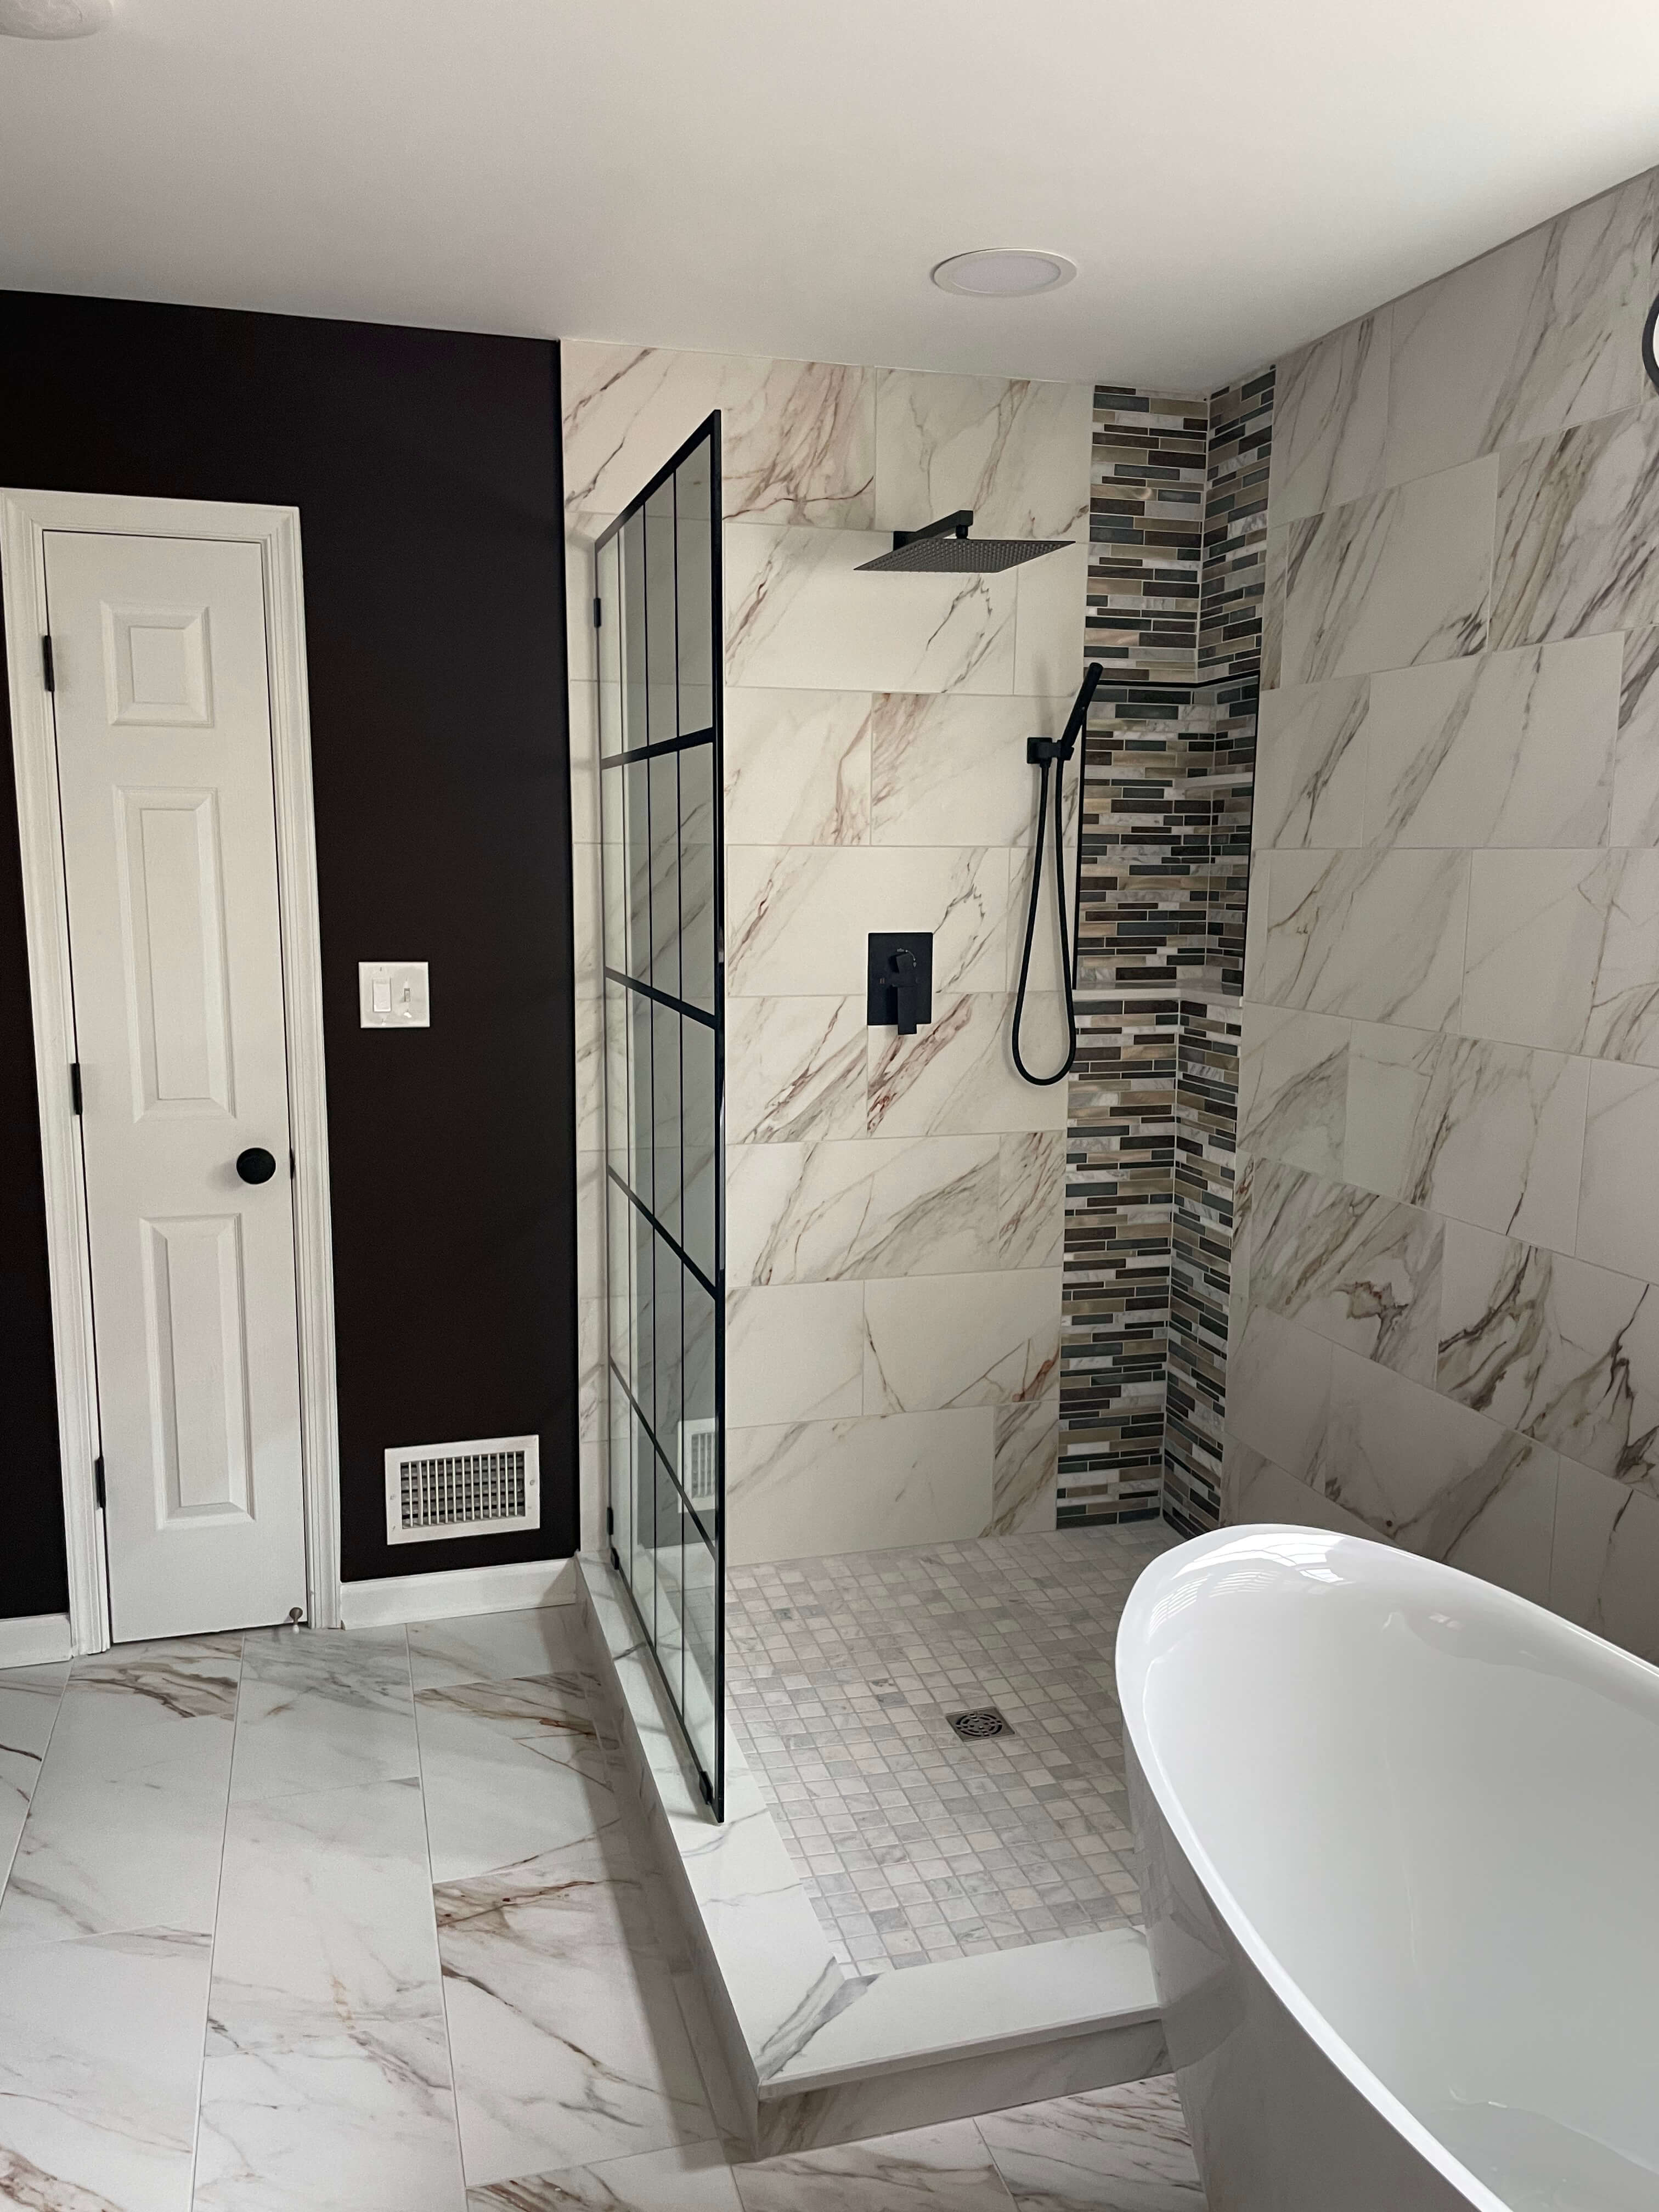
Adding a Second Bathroom in an Anne Arundel County House
Adding a second bathroom to a three bedroom Anne Arundel County house usually pays off, but the first question is sewer or septic. On septic, the Department of Health reviews the project and rates the system by the square footage of the house. Remodel Now builds second bathrooms across Anne Arundel County.
Where a second bathroom actually fits in a three bedroom house
Most Anne Arundel County houses that have one bathroom were built that way on purpose. The postwar Capes and ramblers around Glen Burnie, Ferndale and Brooklyn Park, the split levels in Pasadena and Severna Park, the 1920s and 1930s houses on the Annapolis peninsula, the south county summer cottages in Mayo, Shady Side and Churchton that became year round houses sometime after 1960. One bathroom was the standard, and the floor plan was drawn around it.
That leaves four realistic places for a second one. The first is a hall closet plus a few feet borrowed from an adjoining bedroom, which is how most ranchers get a second bath. The second is the back corner of the largest bedroom, which produces an attached bath and shrinks the bedroom. The third is an existing half bath that gets a shower added to it. The fourth is the basement, which is the cheapest square footage in the house and the most complicated plumbing.
Size is less of a constraint than people expect. A full bath with a tub needs roughly five feet by eight. A three quarter bath with a shower instead of a tub can work in less. The plumbing code Anne Arundel County enforces requires a shower compartment to have at least 900 square inches of interior cross sectional area and a least dimension of at least 30 inches, measured from the finished surface and ignoring the valve, the head, the soap dish and the grab bars. There is one alternative: 25 inches least dimension if the compartment holds at least 1,300 square inches. The door opening has to give a clear finished width of at least 22 inches.
So the room will fit. What decides the project is everything underneath and behind it.
Before the floor plan, find out whether the house is on sewer or on septic
This is the question that separates an Anne Arundel County bathroom addition from the same project in Towson or Columbia, and it is the one homeowners skip. More than 40,000 properties in the county are on on-site septic systems rather than public sewer, and they are not spread evenly. They cluster in the waterfront subdivisions along the South, West and Rhode rivers, down the Mayo and Shady Side peninsulas, through Churchton and Deale, and across the rural west county around Davidsonville, Crownsville and Gambrills.
If the house is on public sewer, adding a fixture is a plumbing and building question. If it is on septic, a second agency enters the project before a single wall gets framed. The Anne Arundel County Department of Health is the approving authority for private sewage disposal, and it signs off on the building permit for a septic property. The Department of Inspections and Permits does not override that.
- Who reviews the addition. Public sewer in Anne Arundel: Inspections and Permits. Well and septic in Anne Arundel: Inspections and Permits plus the Department of Health.
- What limits the project. Public sewer in Anne Arundel: Framing, venting and drain routing. Well and septic in Anne Arundel: Whether the disposal system can absorb the added flow.
- What the site plan must show. Public sewer in Anne Arundel: The work itself. Well and septic in Anne Arundel: Existing system, replacement areas, wells within 100 feet.
- What can stop the job outright. Public sewer in Anne Arundel: Structural or drain routing problems. Well and septic in Anne Arundel: A system with no approved replacement area.
- Where delay usually comes from. Public sewer in Anne Arundel: Plan review and inspection scheduling. Well and septic in Anne Arundel: Perc testing, which is seasonal in parts of the county.
Find out which one you have before you spend money on a design. Older deeds and settlement packages are not reliable on this point. A septic tank lid under the lawn and a well cap in the side yard are.
How Anne Arundel rates a septic system, and what changes the rating
Here is where the common advice is wrong. Homeowners are told a septic system is rated by bedrooms, so a bathroom cannot matter. In Anne Arundel County the rating runs on square footage instead.
Table 1600.6.2 of the county's Private Sewage Disposal Code sets both the recommended minimum septic tank capacity and the design flow rate for an individual home against the square footage of the house. A house from 0 to 750 square feet is sized on 300 gallons per day. From 750 to 1,500 square feet it is 450. From 1,500 to 2,500 it is 600, from 2,500 to 3,500 it is 750, and from 3,500 up it is 900. The brackets are coarse, which cuts both ways.
Section 1600.6.1 defines what counts. Capacity includes all portions of a house except patios, decks, open porches, carports, garages and uninhabitable attics, and at least 50 percent of any unfinished basement with a ceiling height of 7 feet or more is included in the square footage calculation.
Read those two provisions together and the practical answer falls out. A second bathroom carved out of a hall closet and a bedroom corner adds no square footage, so it does not move the house into a higher bracket. A second bathroom that arrives as part of an addition does. A basement bathroom is the interesting case, because finishing basement space that was previously counted at half changes the number the system is rated against. A house sitting near the top of its bracket can cross into the next one on a project the owner thought of as interior work.
None of that is a reason to abandon the bathroom. It is a reason to get the square footage calculated before the drawings are finished rather than after.
What the Health Department reviews, and the Critical Area wrinkle
The county's procedure for well and septic review on property improvements covers additions and alterations to living space, and it asks for the number of existing and proposed bedrooms on the building permit application along with a scaled site plan showing the size and location of the existing septic system. Three things then get evaluated.
The first is adequacy. The existing system has to be evaluated for its ability to handle the existing flow plus the proposed increase. The second is replacement area. Area for two future replacement systems is required on lots established and approved before November 17, 1985, which is most of the county's older waterfront and rural lots. On a small lot with a well, a driveway and a setback to the water, that requirement is harder to satisfy than the perc rate. The third is setbacks, which the sewage disposal code sets out as fixed distances: 100 feet from a well in an unconfined aquifer to the drainfield, 10 feet from a property line, 20 feet from a building with a basement to the septic tank.
Where the system does not meet conventional requirements but is working properly, the department describes a one time limited addition: living space may increase by up to 50 percent, capped at 1,000 square feet, with no increase in bedrooms, provided an advanced pretreatment unit is added to the existing system. That is a genuine path for a bathroom addition on a marginal lot, and it is worth asking about by name.
The Critical Area adds one more layer. For properties inside the Chesapeake Bay Critical Area, the county requires best available technology for nitrogen removal on septic permit applications, and the owner has to operate and maintain that unit for the life of the system through a certified service provider, with inspection and maintenance at least once a year. Given how much of Anne Arundel County sits within 1,000 feet of tidal water, this is not an edge case.
Stacking over the existing plumbing
Once the agency questions are settled, the cheapest second bathroom in any house is the one that lands near the existing one.
The reason is the drain, not the supply. Hot and cold water can be run almost anywhere with half inch PEX, through joist bays, around corners, up a chase. A three inch drain for a water closet cannot. It needs pitch, it needs a clear path to the stack, and in a house with sawn joists it usually needs the run to travel parallel to the framing rather than across it. Every foot of horizontal travel is a quarter inch of fall, and the fall has to come from somewhere.
Stacking means putting the new bathroom directly above or directly below the existing one, or immediately back to back with it on the same floor. Directly above is the best case, because the new fixtures can tie into the same stack within a few feet. Back to back on the same floor is nearly as good. Diagonally across the house is the expensive version, and in a slab on grade rancher it means cutting and patching concrete.
In the postwar houses this matters most, because the original plumbing is often cast iron drain and galvanized steel supply. Opening a cast iron stack to add a branch means cutting iron and transitioning with a shielded coupling, which is a different kind of afternoon than gluing PVC. Galvanized supply that gets disturbed tends to get replaced, and then the question is how far back toward the meter or the pressure tank to go.
These are the variables that push a second bathroom toward the high end: distance from the existing stack, whether the floor has to come up, whether the house is on a slab, and whether the existing piping is old enough that touching it means replacing it.
Venting decides where the toilet can go
Venting is the part that gets designed last and should be designed first. A fixture trap without a working vent siphons dry and lets sewer gas into the room, so every new fixture needs one, and the question is whether it gets an individual vent or shares.
Anne Arundel County adopted the 2021 International Plumbing Code effective June 23, 2024, so these are the rules an inspector here is working from. Section 912 permits any combination of fixtures within two bathroom groups on the same floor level to be vented by a horizontal wet vent, where the lavatory, shower or tub drain does double duty as the vent for the group. Section 912.1.1 allows the vertical version, again for two bathroom groups on the same floor level, with the water closet drains connecting at one elevation and the other fixture drains at or above it. Table 912.3 sizes the wet vent against the drainage fixture unit load: an inch and a half at 2 units, two inches at 4, two and a half at 6, three inches at 12.
The constraint hiding in all of that is "same floor level." A new upstairs bathroom cannot wet vent off the group downstairs. It needs its own dry vent, and that vent has to get to the roof. In a Cape Cod with a finished second floor and knee walls, finding a route for a two inch vent is sometimes the hardest part of the job.
Section 911 allows one individual vent to serve two traps as a common vent, which is what lets a new lavatory share with an adjacent fixture. Where the fixture drains connect at different levels, the upper fixture cannot be a water closet.
The clearances that kill a layout
Maryland does not adopt chapters 25 through 33 of the International Residential Code, so the fixture numbers for a house here come from the plumbing code the county enforces, not from the residential code's plumbing chapters. That trips up plenty of plans drawn from the wrong book.
Section 405.3.1 sets the spacing. A water closet, lavatory or bidet cannot sit closer than 15 inches from its centerline to any side wall, partition, vanity or other obstruction. Adjacent fixtures need 30 inches centerline to centerline. There must be at least 21 inches of clear space in front of the fixture.
That 21 inches is what fails. A hall closet is commonly 24 to 30 inches deep, which is enough for a toilet and nothing in front of it. A bathroom squeezed into 30 inches of width gives the toilet its 15 inches on each side and leaves no room for a door swing. Draw the clearances before you draw the fixtures.
Two more numbers belong on the same page. Walls of a shower compartment and walls above a tub with a shower head have to be nonabsorbent and run to at least 6 feet above the floor, which the residential code states and the plumbing code repeats as 70 inches above the drain. And the shower valve has to be balanced pressure, thermostatic, or a combination, field set so the delivered temperature cannot exceed 120 degrees. An in line thermostatic valve does not satisfy that on its own.
The residential code also sets the baseline the whole project is measured against: every dwelling unit needs a water closet, a lavatory and a bathtub or shower. A second bathroom is an improvement, not a requirement, which is why nobody at the county will tell you whether to build it.
Permits in Anne Arundel County, and who is allowed to pull them
A second bathroom in an existing house is a residential alteration, and the county handles it under the single family dwelling permit, which covers interior and exterior alterations to an existing single family dwelling, including finishing a basement. The site plan has to clearly mark and label any private well or septic system on the property. Applications go through the county's Land Use Navigator, and the permit center can be reached at (410) 222-7730.
The plumbing permit is separate. The county's trade permit page states plainly that a plumbing permit is required for adding or relocating fixtures and piping, including piping installed for future use. A second bathroom is nothing but added fixtures and piping, so there is no reading of that sentence under which the permit is optional. The county's trade permit page also states that licensed electricians, plumbers and mechanics may apply for permits, which is how the application gets filed. Electrical is its own permit, and a new bathroom circuit is electrical work.
On a septic property there is a third track. Under section 1600.2 of the private sewage disposal code, where an addition to or alteration of an existing sewage disposal system is contemplated, the master plumber or disposal system contractor has to apply to the approving authority for a written permit before construction begins. Septic modifications have to be finished before the Department of Health signs off on the building permit, not after.
One jurisdictional check belongs here before anything else. The City of Annapolis is incorporated and runs its own Licenses and Permits Division inside its Department of Planning, Zoning and Building, which handles building, plumbing, mechanical and electrical permits for addresses inside the city limits. A Murray Hill or Eastport house does not go through county Inspections and Permits. A house on a West Annapolis mailing address outside the city line does. The county's permit screening page asks homeowners to email the address and the scope of work when the requirement is unclear, and that is a reasonable first move for a project whose scope is still moving. Ask which permits your scope triggers and who files each one. A contractor who cannot answer that in one sentence has not priced the job honestly.
Adding a shower to a half bath, including the Silver Spring version
A half bath has a toilet and a lavatory. Adding a shower turns it into a full bathroom in everyday language and into what the trade calls a three quarter bath, and the work is smaller than building a bathroom from nothing because the drain, the vent and the supply already reach the room.
The constraints are the compartment dimensions above, a vented drain for the shower, and whether the existing room is wide enough. A 30 by 30 shower needs 30 inches of clear wall somewhere, plus the 21 inches in front of the toilet, plus the door. Many powder rooms are 36 inches wide, and those do not work without taking space from the next room. Many are 60 inches wide, and those usually do.
Remodel Now builds second bathrooms in Anne Arundel County houses and handles half bath to full bath conversions in Annapolis, Glen Burnie, Severna Park and Pasadena. For a scope conversation before a design gets drawn, the number is (301) 798-4696.
The same project in Silver Spring runs through a different set of offices, and homeowners get this wrong constantly. Silver Spring is unincorporated Montgomery County, so the building side goes to Montgomery County DPS, whose homeowner permit guide lists interior alteration and electrical work as permit work. The plumbing line on that same guide says four words: contact WSSC. WSSC Water issues plumbing and fuel gas permits in Montgomery and Prince George's counties and requires that most plumbing work be performed by a WSSC licensed plumber or gasfitter, whose license number you can verify by phone. Septic is almost never part of the conversation there, because that side of the county is on public water and sewer.
Exhaust, waterproofing and the failures that show up later
A second bathroom usually ends up in a spot with no exterior wall and no window. The code allows that, with conditions.
A bathroom needs either an aggregate glazing area of at least 3 square feet with half of it openable, or artificial light plus a local exhaust system that discharges directly outdoors. The mechanical code the county enforces sets the rate at 50 cubic feet per minute intermittent or 20 cfm continuous for a bathroom or toilet room. The number on the fan box is tested at almost no static pressure. A fan rated at 80 cfm pushing through 25 feet of flex duct with four bends is not delivering 80.
Two failures account for most of the trouble that shows up later. The first is a fan that terminates in the attic or a crawl space instead of outdoors. In this climate the consequence is predictable: warm wet air meets cold sheathing in January, condenses, and after a few winters there is staining on the north slope. The second is waterproofing. Cement board is a stable substrate that does not care about water, which is not the same as a waterproofing layer. Vapor goes through it and condenses on whatever is behind. The assembly that fails is backer board, thinset, tile, and nothing in between to stop liquid water. A bonded sheet or liquid applied membrane over the board, with the pan to wall corner detailed deliberately, is what keeps the stud bay dry.
On a septic property there is a third one. Section 1600.3.5 of the sewage disposal code prohibits connecting a plumbing fixture to an individual sewage disposal system where groundwater can collect above the system and cause a flooded condition, unless the fixture trap sits high enough above the finished grade of the disposal field to prevent backup. On a low lying waterfront lot, that provision is the reason a basement bathroom sometimes cannot be approved at all, regardless of how good the pump is.
What a second bathroom does on an appraisal, and what to settle first
Appraisers count full baths and half baths separately, and the dividing line is the bathing fixture. A room with a toilet and a sink is a half bath. Add a shower and it becomes a full one, tub or no tub. That is why putting a shower in an existing powder room moves the count while refinishing the existing bathroom does not. Going from one bathroom to two is the single largest bath related jump a three bedroom house can make, because it moves the house out of the category that a share of buyers will not consider at all.
Location inside the house matters to the number. Fannie Mae's appraisal requirements treat a level as below grade if any portion of it is below grade, and below grade area is reported and adjusted separately from the finished area above grade. A basement bathroom is real and useful and it does not join the above grade count. If the goal is the appraised number rather than daily comfort, an above grade location earns more. If the goal is a household of four not queuing in the morning, the basement may be the better room.
The same guidance requires the appraiser to comment on work completed without a permit, including its quality and its effect on value. An unpermitted bathroom is visible to an appraiser, an inspector and a lender, and it is the kind of finding that turns into a credit at settlement or a condition before closing.
Three things to settle before the design is final. Whether the property is on sewer or septic, and if septic, what square footage the system is currently rated for. Whether the proposed location can be vented without opening a finished ceiling. And which permits the scope triggers, confirmed with Inspections and Permits in writing rather than assumed. Settle those and the rest of a second bathroom is carpentry and tile.
Sources
- Anne Arundel County Department of Inspections and Permits: Do I Need a Permit
- Anne Arundel County: Single Family Dwelling Permit (interior and exterior alterations)
- Anne Arundel County: Plumbing Permit (required for adding or relocating fixtures and piping)
- Anne Arundel County: History of Code Adoptions (2021 I-codes, Bill 25-24, effective 6/23/2024)
- Anne Arundel County Department of Health: Well and Septic Applications for Property Improvements
- Anne Arundel County Private Sewage Disposal Code (Table 1600.6.2 flow rates, 1600.2 permits, 1600.3.5 flooded condition)
- Anne Arundel County Department of Health: Best Available Technology in the Chesapeake Bay Critical Area
- Anne Arundel County Our WAATER: Septic to Sewer Program
- 2021 International Plumbing Code as adopted in Maryland, Chapter 4 (405.3.1 clearances, 412.3 shower valves, 421.4 shower compartments)
- 2021 International Plumbing Code as adopted in Maryland, Chapter 9 Vents (911 common vent, 912 wet venting, Table 912.3)
- 2021 International Residential Code as adopted in Maryland, Chapter 3 (R303.3 bathroom ventilation, R306.1 sanitation, R307.2 bathtub and shower spaces)
- 2021 International Mechanical Code as adopted in Maryland, Chapter 4 (Table 403.3.2.3 bathroom exhaust rates)
- Montgomery County Department of Permitting Services: Permits Required / No Permits Required
- City of Annapolis Department of Planning, Zoning and Building: Permits and Licensing
- WSSC Water: Plumbing and Fuel Gas Permit Information for Homeowners (Montgomery and Prince George's counties)
- Fannie Mae Selling Guide B4-1.3-05: Improvements Section of the Appraisal Report
Frequently Asked Questions
Is it worth adding a second bathroom to a three bedroom house in Anne Arundel County?
In most cases yes, because the jump from one bathroom to two is the largest bath related move a three bedroom house can make. It takes the house out of the one bathroom category that a meaningful share of buyers will not consider at all, which is a different kind of gain than upgrading finishes in the bathroom you already have. The caveat is local. If the property is on well and septic, the value of the second bathroom has to be weighed against whatever the Department of Health requires before it will sign off, which on a constrained lot can mean perc testing, a pretreatment unit, or confirming that two future replacement areas still exist.
Will adding a bathroom overload my septic system in Anne Arundel County?
Not by itself, and not for the reason most homeowners expect. Anne Arundel County's Private Sewage Disposal Code sizes an individual home system against the square footage of the house, not the fixture count, through Table 1600.6.2. A bathroom carved out of a hall closet and a bedroom corner adds no square footage and does not move the house into a higher flow bracket. A bathroom that arrives inside an addition does. Finishing basement space is the case to watch, because unfinished basement with a ceiling height of 7 feet or more is counted at 50 percent, so finishing it changes the number the system is rated against.
Does the Health Department have to approve a bathroom addition on a septic property?
On a property served by a private septic system, the Anne Arundel County Department of Health reviews the building permit application and has to sign off before the permit issues. Its procedure for property improvements covers additions and alterations to living space, asks for the number of existing and proposed bedrooms, and requires a scaled site plan showing the existing system. The department evaluates whether the system can handle the existing plus proposed flow, whether area for two future replacement systems exists, and whether setbacks are met. Any septic modifications it requires have to be completed before it signs off, not afterward.
Can you add a shower to a half bath in Silver Spring, MD?
Yes, and the work is smaller than building a bathroom from scratch because the drain, vent and supply already reach the room. The limits are dimensional. A shower compartment needs at least 900 square inches of interior cross sectional area and a least dimension of at least 30 inches, or 25 inches if the compartment holds at least 1,300 square inches, plus a clear door opening of at least 22 inches and 21 inches of clear space in front of the toilet. On permits, Silver Spring is unincorporated Montgomery County, so the building permit comes from Montgomery County DPS while the plumbing permit comes from WSSC Water, which also requires a WSSC licensed plumber for most plumbing work.
Do I need a permit to add a bathroom in Anne Arundel County?
Yes, and usually more than one. A bathroom added inside an existing house is a residential alteration handled under the county's single family dwelling permit, which covers interior alterations including finishing a basement. The plumbing permit is separate, and the county states that one is required for adding or relocating fixtures and piping. A new bathroom circuit is electrical work and carries its own permit. On a septic property, modifications to the disposal system require a separate permit applied for by the master plumber or disposal system contractor before construction begins.
Where is the cheapest place to put a second bathroom?
Directly above, directly below, or back to back with the existing bathroom. The driver is the drain rather than the supply. Water lines can be routed almost anywhere, but a three inch water closet drain needs pitch and a clear path to the stack, and in a house with sawn joists the run usually has to travel parallel to the framing instead of across it. Diagonally across the house is the expensive version, and in a slab on grade rancher it means cutting and patching concrete. Age of the existing piping matters too, since opening a cast iron stack or disturbing galvanized supply tends to expand the scope.
Can I put the second bathroom in the basement?
Often, but there are two local constraints. On a septic property, section 1600.3.5 of the county's sewage disposal code prohibits connecting a plumbing fixture where groundwater can collect above the disposal system and cause a flooded condition unless the fixture trap sits high enough above the finished grade of the disposal field to prevent backup, which on a low lying waterfront lot can rule out a basement bathroom regardless of the pump. The second constraint is valuation. Fannie Mae treats a level as below grade if any portion of it is below grade, and below grade area is reported and adjusted separately from finished area above grade.
How small can a second bathroom be?
A full bath with a tub generally wants about five feet by eight. A three quarter bath with a shower can be smaller, but the clearances set the floor. A water closet, lavatory or bidet cannot sit closer than 15 inches from its centerline to any side wall, partition or vanity, adjacent fixtures need 30 inches centerline to centerline, and there must be at least 21 inches of clear space in front of the fixture. That last number is what defeats most closet conversions, since a hall closet is commonly 24 to 30 inches deep, enough for a toilet and nothing in front of it.