
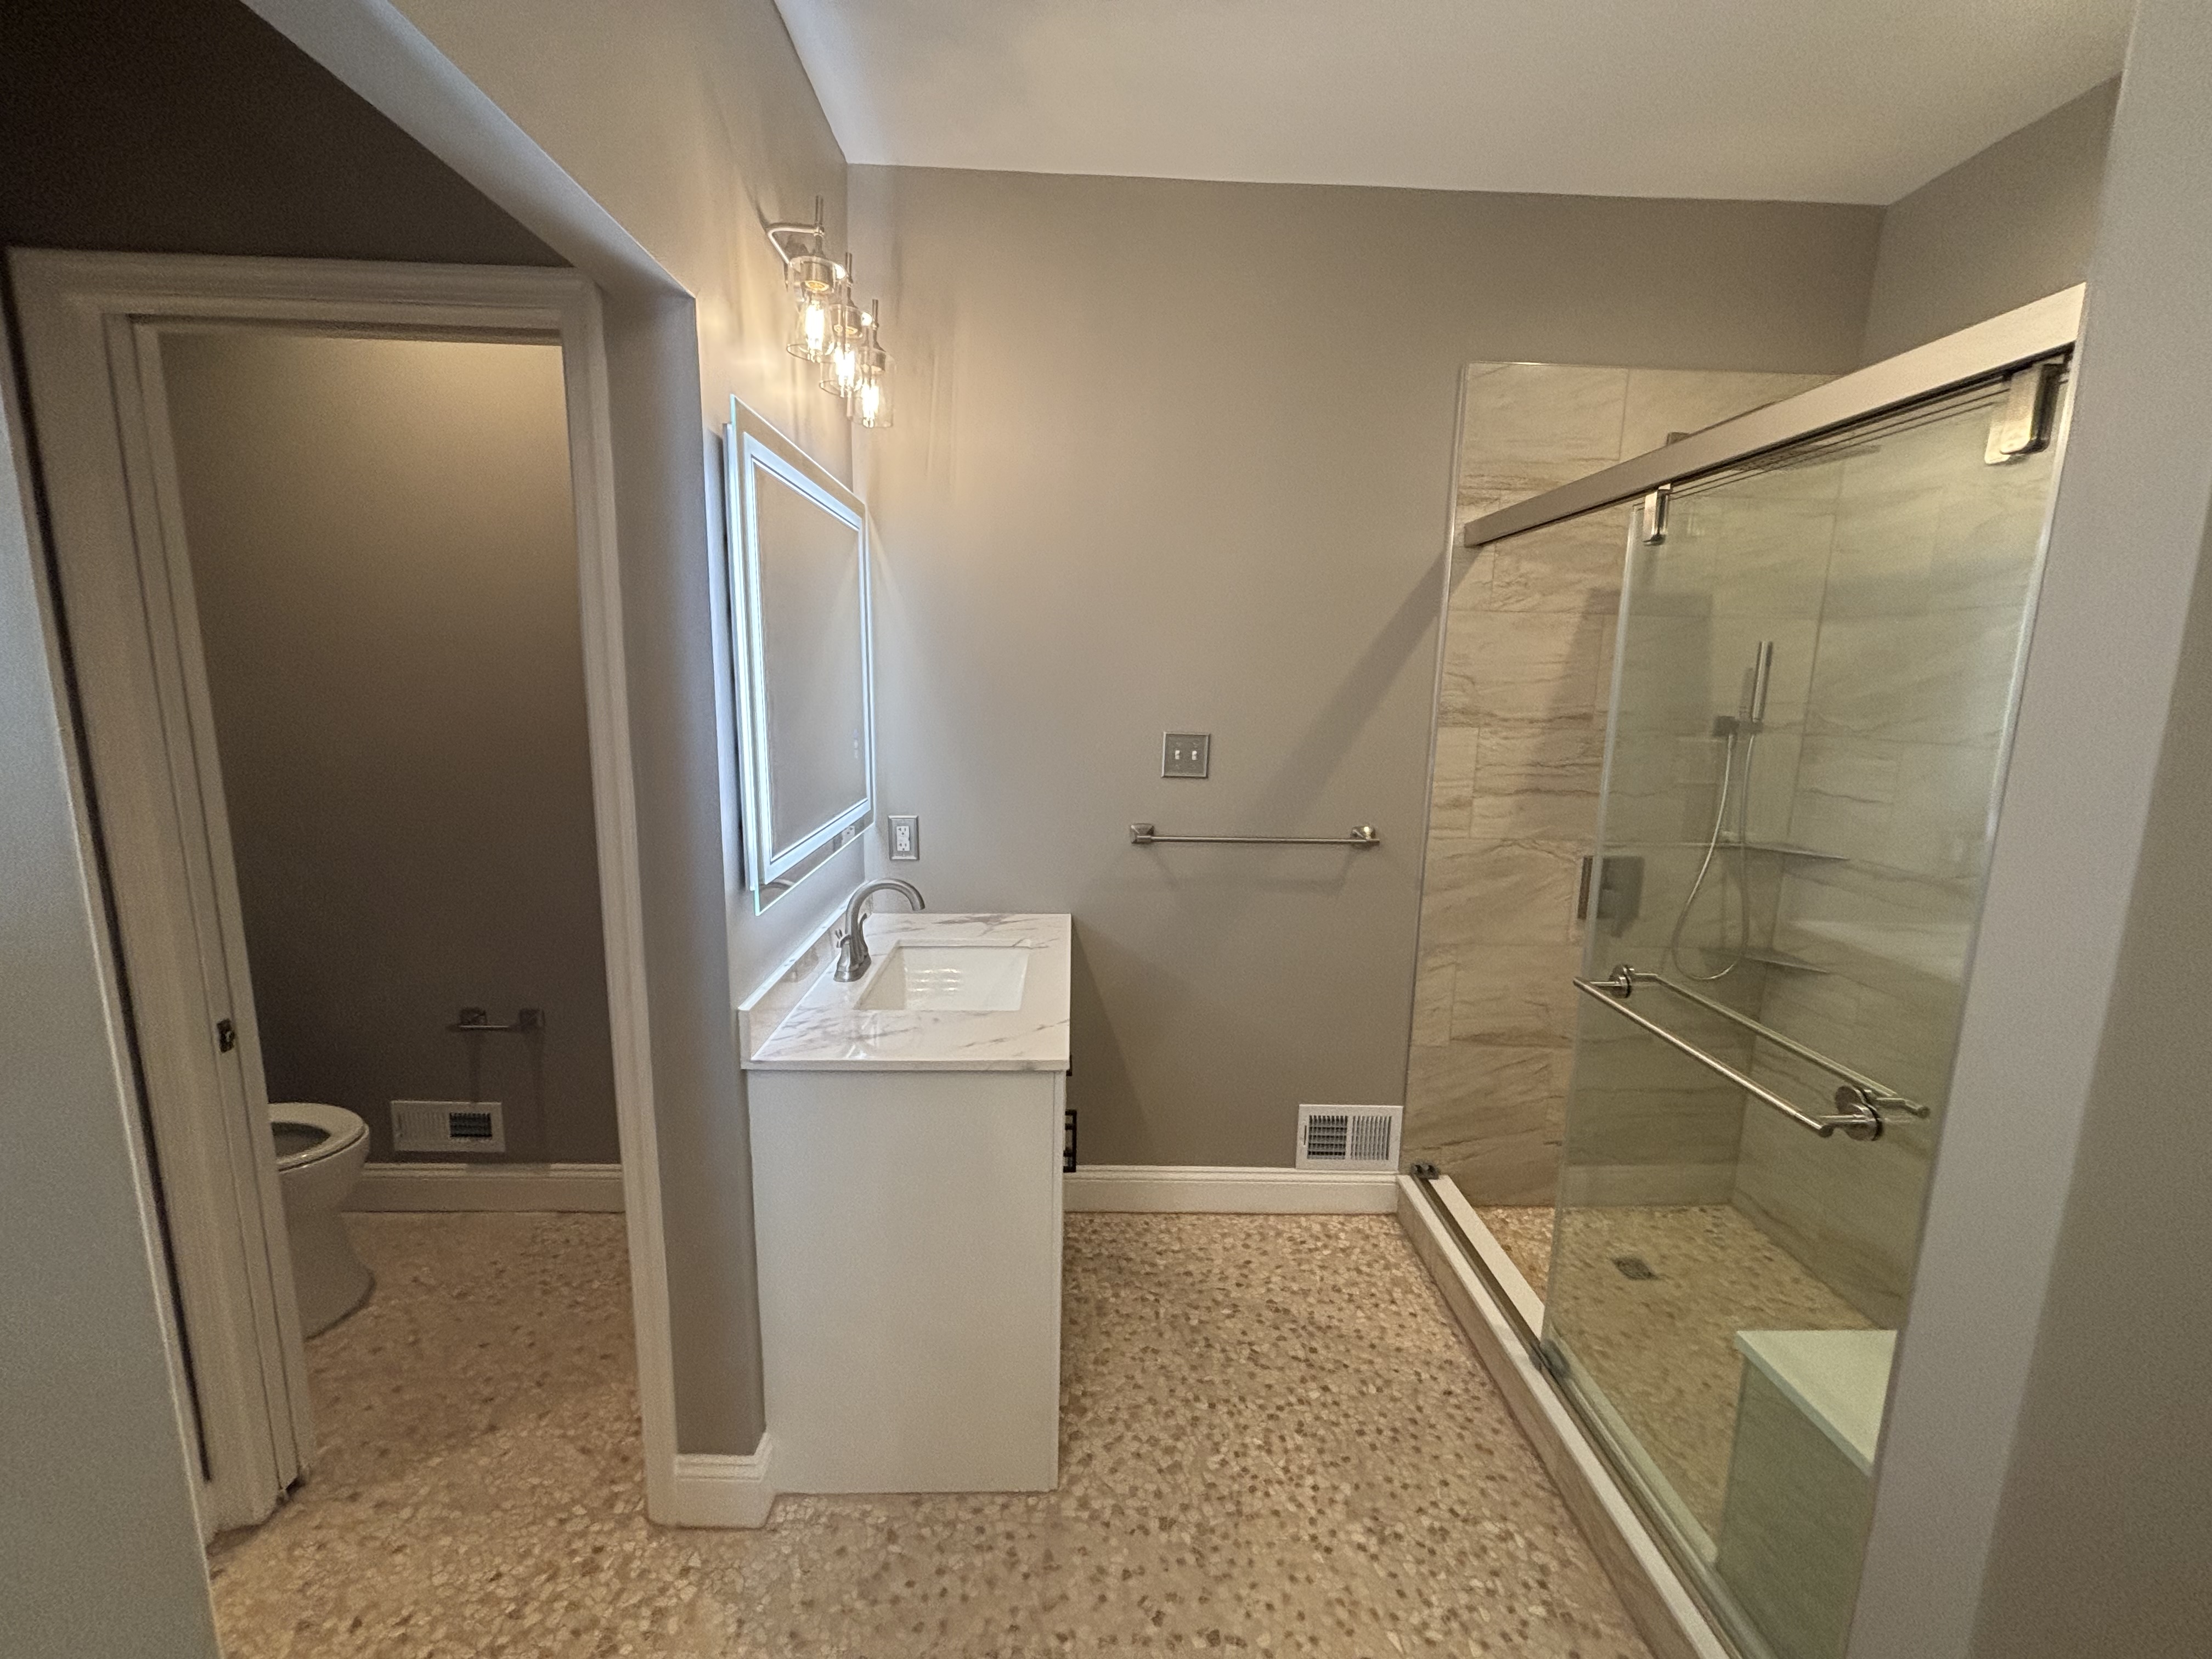
What It Takes to Put a Bathroom in a Maryland Basement
Almost any Maryland basement can take a bathroom. What decides the job is how waste leaves the room: by gravity into the drain under the slab, up through a sewage ejector pit, or through an upflush macerating unit. Remodel Now builds basement bathrooms in Woodlawn and across the Baltimore-Washington Metro Area, and that one answer sets the layout.
Nine times out of ten it can be done. The reason it feels complicated is that the hard part is invisible. Everything above the concrete is ordinary bathroom work. Frame, rough in, waterproof, tile, set a vanity and a toilet. Everything below the concrete is where the job gets decided, and most of those decisions were made for you by whoever built the house.
The pipe you cannot see decides the rest
Your house drains downhill and nothing else. Waste leaves a fixture, drops into the soil stack, and the stack empties into the building drain, which exits the foundation and runs to the sewer in the street or a septic tank in the yard. In many Maryland houses that drain is buried a foot or more below the basement floor. In plenty of others it leaves high on the foundation wall, at or above slab level, because the sewer main in the street is shallow.
That one elevation decides which of three things you are doing. If the drain under the slab sits low enough, you cut a trench, tie in by gravity, and the bathroom plumbs like any other. If it does not, waste has to be lifted, and the choice is between a sewage ejector pit set into the floor and an upflush macerating unit behind the toilet.
A second elevation matters and almost nobody knows about it. Under the plumbing code Baltimore County enforces, fixtures on a floor whose finished elevation sits below the manhole cover of the next upstream manhole in the public sewer must be protected by a backwater valve. That is backup protection rather than drainage, and it applies even when the new bathroom drains by pure gravity. The valve needs access to its working parts, so it gets a cleanout box in the slab or the wall, not a pipe buried and forgotten.
How anyone finds out which option your house allows
This part takes a flashlight and a careful look rather than a specialist, and it belongs before anyone talks about tile.
Start at the main cleanout. In a Baltimore County basement it is usually a 4-inch cast iron or PVC fitting with a brass or plastic plug, standing out of the floor near the front foundation wall or poking through the wall a foot above the slab. If the stack comes down and disappears into the floor, there is pipe under the slab. If it turns 90 degrees above the slab and goes out through the block, there is nothing under there to tie into and you are lifting waste.
Then look for a capped stub-out. Houses built here from the late 1980s onward often have a rough-in for a future bath: a capped 3-inch or 4-inch closet bend an inch above the slab, sometimes with a 2-inch vent stub nearby. Finding one is good news and also a constraint, because the builder set it where it suited the foundation.
Next, get the invert depth. A camera run from the cleanout to the street, with a locator, gives depth, direction and condition. On older cast iron it is the single most useful thing anyone does before a trench gets cut. Pipe that looked serviceable from the cleanout has turned out, once the concrete was open, to have the bottom third of the run eaten away, which changes a tie-in into a replacement.
Last, confirm public sewer or septic. Baltimore County's plumbing code prohibits grinder pumps in conjunction with onsite sewage disposal systems, so a house on septic cannot solve a below-grade bathroom with a grinder.
Draining by gravity into the pipe under the slab
When the depth works, this is the option worth asking for. There is no pump in the system, so nothing to maintain, no high water alarm to listen for, and nothing in the drainage path that stops working when the power goes out.
Rather than demolish the whole slab, a good crew chalks the fixture layout and cuts trenches only where pipe runs, ten to twelve inches wide so a shovel will fit. Mike Guertin's account of plumbing a basement bathroom in Fine Homebuilding catches the detail people miss. Residential slabs run three to five inches thick, a dry-cut diamond blade in a circular saw reaches about two and a half inches, and that is enough, because the scored line gives a clean fracture when the sledge comes out. A gas saw would cut all the way through and fill the house with exhaust.
Fall is what kills layouts. Horizontal drain pipe two and a half inches and smaller needs a minimum quarter inch of fall per foot. Three inch through six inch needs at least an eighth of an inch per foot. That sounds generous until you measure from a shower in the far corner back to the stack and find you need five or six inches of drop in pipe already sitting near the footing. This is why the stack decides the layout and not the other way around.
The tie-in is where craft shows. On PVC it is a wye cut in with couplings. On old cast iron it is a careful cut with a snap cutter, a wye, and shielded no-hub couplings. Supporting the existing pipe on both sides of the cut before making it is the difference between a tie-in and a disaster, because sixty year old cast iron full of water has no interest in holding itself up.
The sewage ejector pit and what code demands of it
When the building drain is too high, the standard answer is a sealed basin cast into the slab. Every fixture drains by gravity into it, a pump lifts the waste to the gravity drain above, and life goes on. The code is specific about how it gets built.
The pit has to be at least 18 inches in diameter and 24 inches deep, with a solid bottom that permanently supports the pump. The cover is not a lid you lift to look inside. It has to be gastight, removable, installed no more than 2 inches below floor level, and strong enough for the traffic the room sees. The basin has to be vented, and the float has to keep effluent from ever rising within 2 inches of the invert of the gravity inlet.
On the discharge side there has to be a check valve, then a full open valve downstream of it, with access to both. A pump taking the discharge of a toilet has to pass spherical solids up to two inches across, and sizing follows the discharge pipe: a 2-inch discharge calls for at least 21 gallons per minute, 2 1/2 inch for 30, 3 inch for 46. Grinder pumps taking a toilet discharge are the exception, with an opening of not less than 1 1/4 inches. Where the discharge meets horizontal gravity pipe it ties in through a wye into the top of that pipe, no closer than ten pipe diameters from the base of the stack, so the pump is not firing into a column of falling water.
Put it where you can reach it, not under the shower pan or behind a finished wall with no access panel. An alarm on the high float is the only thing that will tell you the check valve has failed. The pump is a wear item, and the day it gets replaced you will be glad somebody left room to lift it out.
Upflush and macerating units
The third route puts the pump inside the room instead of under it. A macerating unit sits behind the toilet, grinds what it receives, and pushes it up a small diameter line to the gravity drain. For a half bath in a corner, or a half-bath to full-bath conversion where the slab cannot be opened, it is sometimes the only sensible answer.
The code treats these as a listed product rather than a site-built assembly. A macerating toilet system has to comply with ASME A112.3.4 and CSA B45.9 and be installed in accordance with the manufacturer's instructions, and a unit serving a single toilet may have a discharge opening as small as 3/4 inch. That instruction sheet is the real code here. It sets how many fixtures the unit may take, how far it may push and how high it may lift. Exceed any of it and an inspector may not pass it.
- Gravity into the below-slab drain. What has to be true: The drain under the slab sits low enough to give the required fall from every fixture, and the pipe is sound. What you live with afterward: Nothing. It drains like any other bathroom, with no pump and no power dependency.
- Sewage ejector pit. What has to be true: Room in the slab for a basin at least 18 inches across and 24 deep, with a real vent path and accessible valves. What you live with afterward: A gastight cover in the floor, a pump that will eventually be replaced, and a bathroom that stops in an outage.
- Upflush macerating unit. What has to be true: The unit's listed limits cover your fixture count, lift and run, and the layout can live with a box behind the toilet. What you live with afterward: An audible grinder on every flush and a cutter that is unforgiving about what goes down.
Venting is where basement bathrooms fail inspection
Drains get the attention. Vents fail the inspection. Every trap needs air behind it or the seal siphons out and the room smells like the sewer, and in Baltimore County the usual shortcuts are mostly closed off.
Air admittance valves are the shortcut people reach for. The county allows one only in a narrow case: if the authority having jurisdiction permits it, on a fixture that is an addition or modification to an existing system, where an existing condition genuinely prevents proper vent piping, and only on a lavatory, sink or standpipe with a 1 1/4, 1 1/2 or 2 inch drain connection, set vertically at least 4 inches above the trap arm. A toilet does not qualify. A shower does not qualify. The county also struck the model code's wider air admittance valve language outright. Sections 918.2 through 918.8 all sit on the deletions list in the county's plumbing and gasfitting code, leaving only the limited use paragraph above. A separate county amendment requires individual, branch and circuit vents to connect to a vent stack, a stack vent, or extend to the open air.
An ejector pit cannot be vented with an air admittance valve at all. The model code's carve-out for a sump whose vent system an engineer designed is section 918.8, one of the sections the county deleted, so there is no engineered route to an air admittance valve on a pit. Engineered vent systems still exist in the county code, under the county's own submittal and testing requirements, but none of that brings the valve back. The pit vent is real pipe, period. The county also requires a vent taken off below a fixture trap to rise vertically from a wye to at least 6 inches above the flood level rim of the fixture it serves before connecting to another vent, which is exactly where you are when venting a shower set in a trench.
A wet vent is still the efficient answer in most basement baths, inside limits the county draws tighter than the model code does. The county's plumbing code allows wet venting for fixtures in one bathroom group, or in two bathroom groups that are adjacent and on the same floor level, and the eligible fixtures are lavatories, water closets, bathtubs, showers and tub/showers. The second limit is the one that shapes a basement. A water closet may be vented by wet vent piping but may not be drained through it, because that piping is restricted to carrying waste from the other fixtures. So the lavatory or shower drain does the venting and the toilet keeps its own drain path to the stack or the pit. Done properly it is still one pipe through the floor instead of three.
Ceiling height, ducts and the room that will not fit
Height quietly kills basement bathroom layouts, and the numbers are not the ones most people assume. Habitable space and hallways in a basement need a ceiling height of at least 7 feet. Bathrooms, toilet rooms and laundry rooms need 6 feet 8 inches, which is the reason a bathroom often fits where a bedroom would not. A shower or tub with a showerhead needs 6 feet 8 inches over an area of at least 30 by 30 inches at the head. At beams, girders and ducts the clearance can drop to 6 feet 4 inches, in a basement that contains habitable space and in the parts that do not. Those ceiling heights sit in the building planning chapter of the residential code Maryland has adopted statewide.
Where this bites is the main duct trunk. In a 1960s Baltimore County rancher that trunk often runs down the center of the basement at the lowest point in the room, and the one straight run of open floor you wanted is the place you cannot stand up. The soil stack is usually near it, because both were run where the framing allowed. The choice becomes right drainage and wrong headroom, or the reverse, and the answer is usually an odd room shape with the shower out from under the obstruction.
Fixture clearance squeezes a small basement bathroom from the other direction, and those numbers come from a different book. Maryland leaves the plumbing chapters of the residential code outside its building standards and sends you to the plumbing code the county enforces, which in Baltimore County is the International Plumbing Code as amended by Council Bill 94-23. The bill rewrites several fixture sections but leaves these alone. A water closet, lavatory or bidet cannot be set closer than 15 inches from its center to any side wall, partition, vanity or other obstruction, and needs at least 21 inches of clear space in front. A shower compartment needs at least 900 square inches of interior cross sectional area and no less than 30 inches in its least dimension, measured from the finished interior and carried up to 70 inches above the drain outlet, with an access opening at least 22 inches clear. The 15-inch and 21-inch clearances also appear at R307.1 and Figure R307.1 of the residential code Maryland does adopt. Work backwards from them and a usable full bath wants around 35 to 40 square feet of floor.
Egress, and the trouble that starts with the word bedroom
Say the word bedroom and a bathroom project quietly becomes a different project.
In Baltimore County an alteration permit is required to add one or more basement bedrooms, and the county states plainly that basement bedrooms must have egress windows with prescribed openings and latches, or a door to the exterior. The residential code behind that requires an emergency escape and rescue opening in basements and in every sleeping room: a net clear opening of at least 5.7 square feet, a clear height of at least 24 inches, a clear width of at least 20 inches, and the bottom of that opening no more than 44 inches above the floor. Below grade it needs an area well of at least 9 square feet with a projection and width of at least 36 inches, a ladder where the well is deeper than 44 inches, and drainage tied into the foundation drains.
Cutting an egress window into a poured or block wall is structural work with a lintel, an excavation, a well and a drain connection. It belongs in the plan from the start, not in the conversation with the inspector. If the real goal is a bedroom and bath downstairs, treat it as a basement remodel with a bathroom in it rather than as a bathroom project.
Moisture, vapor and the slab you are about to patch
A basement bathroom adds a daily load of warm water vapor to the coldest, dampest room in the house. Get moisture control wrong and the tile will be fine while the framing behind it is not.
Bulk water comes first and it is not an interior problem. Gutters that discharge away from the foundation, grade that falls away from the wall, and a working perimeter drain do more for a finished basement than anything installed inside. Joseph Lstiburek's work on basements at Building Science Corporation is blunt about what comes next. Interior stud walls with fiberglass batts and a polyethylene vapor barrier against a foundation wall are the common approach, and they lead to odor, mold and decay, because the poly stops the wall drying inward while interior air still reaches cold concrete behind it. Leaving the poly off does not fix it, since interior vapor then condenses on the concrete. What works is insulation that is not water sensitive: rigid foam held continuous against the wall, or spray foam, with no interior vapor barrier. The rim joist gets air impermeable insulation too, because it is cold year round.
That matters directly to the trench. Patching a slab means rebuilding a floor assembly, and the floors chapter of the residential code expects a 4-inch base course of clean graded sand, gravel, crushed stone, crushed concrete or crushed blast-furnace slag under a below-grade slab, plus a vapor retarder of at least 10 mils conforming to ASTM E1745 Class A with joints lapped not less than 6 inches. A trench backfilled with its own spoil and topped with a skim of concrete is a wick. Seal the new concrete to the old, and seal every penetration, especially the closet bend and the pit collar, because the slab is the air barrier that keeps soil gas out of the room.
Inside the room, wet walls get a real waterproofing assembly behind the tile, not paint on green board. Shower walls need smooth, nonabsorbent waterproof material. The residential code carries that material to at least 6 feet above the room floor, and the county's plumbing code carries it to at least 70 inches above the drain of the tub or shower, which over a recessed pan is not the same line. Build to whichever lands higher. Where there is no window with the minimum glazing, a local exhaust system is required and the code is specific that the air leaves the space directly outdoors. Venting a bath fan into the joist bay is the most common moisture mistake in finished basements. The duct goes outside, with a damper.
Permits and licenses, and who pulls what in which county
Permits are county business in Maryland, not state business. The state adopts a single edition of the building and residential codes as the Maryland Building Performance Standards, and each local jurisdiction may then modify them to suit local conditions. The code is broadly the same statewide. The process is not.
In Baltimore County, finishing unfinished basement space does not require a building permit on its own. A basement alteration permit is required if structural changes are involved or a bearing wall moves, to add one or more basement bedrooms, for basement excavations, or if the property sits in a flood zone, a historic district or the Chesapeake Bay Critical Area. For the bathroom the county is explicit: a permit is not required for residential bathrooms, but plumbing and electrical permits always are. A permit is required for all plumbing and gasfitting work, and only a Baltimore County licensed plumber and gasfitter contractor can apply for it. Before a grinder pump is installed the county also requires a Plumber Acknowledgement of Requirement to Contact DPWT form.
Montgomery and Prince George's Counties work differently. There the plumbing permit does not come from the county at all. WSSC Water issues plumbing and fuel gas permits for both, only WSSC registered principal master plumbers and their proxies can apply, and WSSC's guidance to homeowners says most plumbing projects in those counties must be done by a WSSC licensed plumber. The building permit still comes from the county, unless the house sits inside an incorporated municipality that runs its own permit office. Rockville is the example in this service area, where the city issues building permits and inspections itself rather than Montgomery County. In Baltimore City, permits run through the Department of Housing and Community Development's E-Permits system, and the city states that construction work on one and two family dwellings requires a Maryland Home Improvement License holder.
Home improvement contractors in Maryland are licensed by the Maryland Home Improvement Commission, and MHIC's rules on contracts require the contractor's name, address, telephone number and MHIC license number on the contract itself, with a description of the work and materials and the approximate start and completion dates. That number is publicly checkable. Plumbers are licensed separately by the Maryland State Board of Plumbing, and only an insured master plumber may contract to provide plumbing services. Ask to see both. Remodel Now installs basement bathrooms in Woodlawn, Towson, Parkville and the rest of Baltimore County. On any bid, ask which licensed plumbing contractor will apply for the plumbing permit, and whose MHIC number goes on the contract.
Where a 1954 rancher and a 2005 colonial part ways
The 1954 brick rancher in Woodlawn or Parkville has a cast iron building drain, probably hub and spigot, and a 4-inch cast iron stack. The slab went down on whatever was there, often with no gravel base and no vapor barrier, so the trench shows damp subgrade the moment it opens and the patch needs a base course and retarder the original never had. There is no stub-out, because nobody roughed in for a future bathroom in 1954. The lateral may leave high on the wall, which means an ejector. The ceiling is low and the duct trunk is in the way. The paint is almost certainly lead bearing, and under the EPA's Renovation, Repair and Painting rule anyone paid to perform work that disturbs painted surfaces in a home built before 1978 has to be a certified firm whose workers are trained in lead safe work practices. On the useful side there is often a floor drain or an old laundry sink, which tells you roughly where the drain runs.
The 2005 colonial in Owings Mills or Ellicott City has a PVC building drain, a capped closet bend and vent stub in the slab, gravel and poly under the concrete, and a lateral deep enough to drain by gravity. The plumbing goes faster and cleaner. The traps are that the stub is in the wrong corner for the layout you want, the depth left at it may not give the fall you need from a shower across the room, and it may have been capped and buried without ever being tested. Builder rough-ins also turn up with no vent provision at all, which turns a simple hookup into real vent work through two floors.
Questions worth asking before you sign
Ask where the building drain is, how deep it is, and how they know. If the answer is a guess, the plan is a guess. Ask which drainage route the design uses and why the other two were ruled out.
Ask who is pulling the plumbing permit and what license they hold. In Baltimore County that has to be a county licensed plumbing contractor. In Montgomery or Prince George's it has to be a WSSC licensee. Ask how the toilet and shower are vented, in actual pipe terms. If the answer is an air admittance valve, ask where the county's code allows that on a toilet. Then ask what goes in the trench before the new concrete, where the fan duct terminates, and whether the pit stays reachable once the room is finished.
Straight answers to all of it are a good sign. If you want the drainage question settled before anything else gets decided, Remodel Now builds basement bathrooms across the Baltimore-Washington Metro Area and has been in business since 2001. Call (301) 798-4696 or get in touch and start with the pipe.
Sources
- Maryland Department of Labor, Maryland Building Codes and the Maryland Building Performance Standards
- Maryland Home Improvement Commission, Maryland Home Improvement Contracts
- Maryland Board of Plumbing, licensing and insurance requirements
- Baltimore County Permits, Approvals and Inspections, Basement Alteration Permit
- Baltimore County Permits, Approvals and Inspections, Plumbing and Gasfitting Permit
- Baltimore County Permits, Approvals and Inspections, Bathroom Alteration Permit
- The Plumbing and Gasfitting Code of Baltimore County, Council Bill 94-23 (amendments and deletions to the IPC, including sections 905.1, 912.1, 918.1 and 919.1)
- 2021 International Plumbing Code, Chapter 7 Sanitary Drainage, Maryland
- 2021 International Plumbing Code, Chapter 4 Fixtures, Faucets and Fixture Fittings, Maryland (sections 405.3.1, 421.4, 421.4.1 and 421.4.2: fixture clearances, shower compartment size and shower wall height)
- 2021 International Residential Code, Chapter 3 Building Planning, Maryland
- 2021 International Residential Code, Chapter 5 Floors, Maryland (base course and vapor retarder under a slab)
- ASTM E1745-17(2023), Standard Specification for Plastic Water Vapor Retarders Used in Contact with Soil or Granular Fill under Concrete Slabs
- WSSC Water, Permit Services Information for Homeowners
- Baltimore City Department of Housing and Community Development, Building Permits
- US Environmental Protection Agency, Renovation, Repair and Painting Program
- Building Science Corporation, BSD-103 Understanding Basements
Frequently Asked Questions
Can you put a bathroom in a basement if the sewer line is above the floor?
Yes. When the building drain leaves the house at or above slab level, waste gets lifted instead of flowing out by gravity. The two accepted ways to do that are a sewage ejector pit cast into the slab, which collects everything from the new fixtures and pumps it up to the gravity drain, or an upflush macerating unit that sits behind the toilet and pushes waste up a small diameter line. Both are normal installations. Which one fits depends on whether there is room in the slab for a basin and whether the macerating unit's listed limits cover your fixture count, lift and horizontal run.
How do I find out whether there is already a drain under my basement slab?
Start with the main cleanout and the soil stack. If the stack comes down and disappears into the floor, there is pipe under the slab. If it turns above the slab and goes straight out through the foundation wall, there is nothing down there to tie into. Look as well for a capped closet bend standing an inch above the slab, which many houses built from the late 1980s onward have as a rough-in for a future bath. The reliable answer comes from a camera run with a locator from the cleanout out to the street, which gives depth, direction and the condition of the pipe.
Do I need a permit to add a bathroom to a basement in Baltimore County?
The county states that a permit is not required for residential bathrooms, but plumbing and electrical permits always are. A permit is required for all plumbing and gasfitting work, and only a Baltimore County licensed plumber and gasfitter contractor can apply for that permit. A separate basement alteration permit is required if structural changes are involved or a bearing wall moves, to add one or more basement bedrooms, for basement excavations, or if the property is in a flood zone, a historic district or the Chesapeake Bay Critical Area. Other counties run the process differently, so confirm with the jurisdiction the house is in.
Who issues the plumbing permit in Montgomery County and Prince George's County?
WSSC Water, not the county. WSSC issues plumbing and fuel gas permits for both counties, and only WSSC registered principal master plumbers and their designated proxies can apply for them. WSSC's own guidance to homeowners says most plumbing projects in those two counties must be performed by a WSSC licensed plumber. The building permit for the basement itself still comes from the county, unless the house is inside an incorporated municipality with its own permit office. Rockville issues its own rather than going through Montgomery County. That split catches people out when they assume one office handles everything.
What ceiling height does a basement bathroom need?
Bathrooms, toilet rooms and laundry rooms need a ceiling height of at least 6 feet 8 inches, which is lower than the 7 feet required for habitable space and hallways in a basement. A shower or tub with a showerhead needs 6 feet 8 inches over an area of at least 30 inches by 30 inches at the showerhead. At beams, girders and ducts the clearance can drop to 6 feet 4 inches, in a basement that contains habitable space and in the parts that do not. In practice the main duct trunk is what decides where the room can go.
Can an air admittance valve vent a basement toilet?
Not in Baltimore County. The county's plumbing code allows an air admittance valve only where the authority having jurisdiction permits it, only on a fixture that is an addition or modification to an existing system, only where an existing condition genuinely prevents proper vent piping, and only on a lavatory, sink or standpipe. A toilet or a shower does not qualify. The county also deleted model code sections 918.2 through 918.8 and requires individual, branch and circuit vents to connect to a vent stack, a stack vent, or extend to the open air. An ejector pit vent cannot use one either, because the engineered sump exception people reach for is section 918.8, which the county deleted.
Does a basement bathroom require an egress window?
The bathroom itself does not. The trouble starts when a bedroom is part of the plan. Basements and every sleeping room need an emergency escape and rescue opening with a net clear opening of at least 5.7 square feet, a clear height of at least 24 inches, a clear width of at least 20 inches, and the bottom of the opening no more than 44 inches above the floor. Below grade that opening needs an area well of at least 9 square feet, a ladder or steps where the well is deeper than 44 inches, and drainage tied to the foundation drains. Two narrow exceptions exist. A basement housing only mechanical equipment and no larger than 200 square feet does not need an opening, and in a sprinklered dwelling a basement sleeping room is excused provided the basement has two means of egress, or one means of egress plus one escape and rescue opening. Baltimore County also requires an alteration permit to add basement bedrooms.
Can a house on a septic system get a basement bathroom?
Often yes, but the lift options narrow. Baltimore County's plumbing code prohibits grinder pumps in conjunction with onsite sewage disposal systems, so a grinder is off the table on a septic property and the design has to work another way. A well and septic property also brings groundwater review into the permit. The first step is the same as on public sewer: find out where the building drain sits relative to the basement floor, then design around what that allows.