
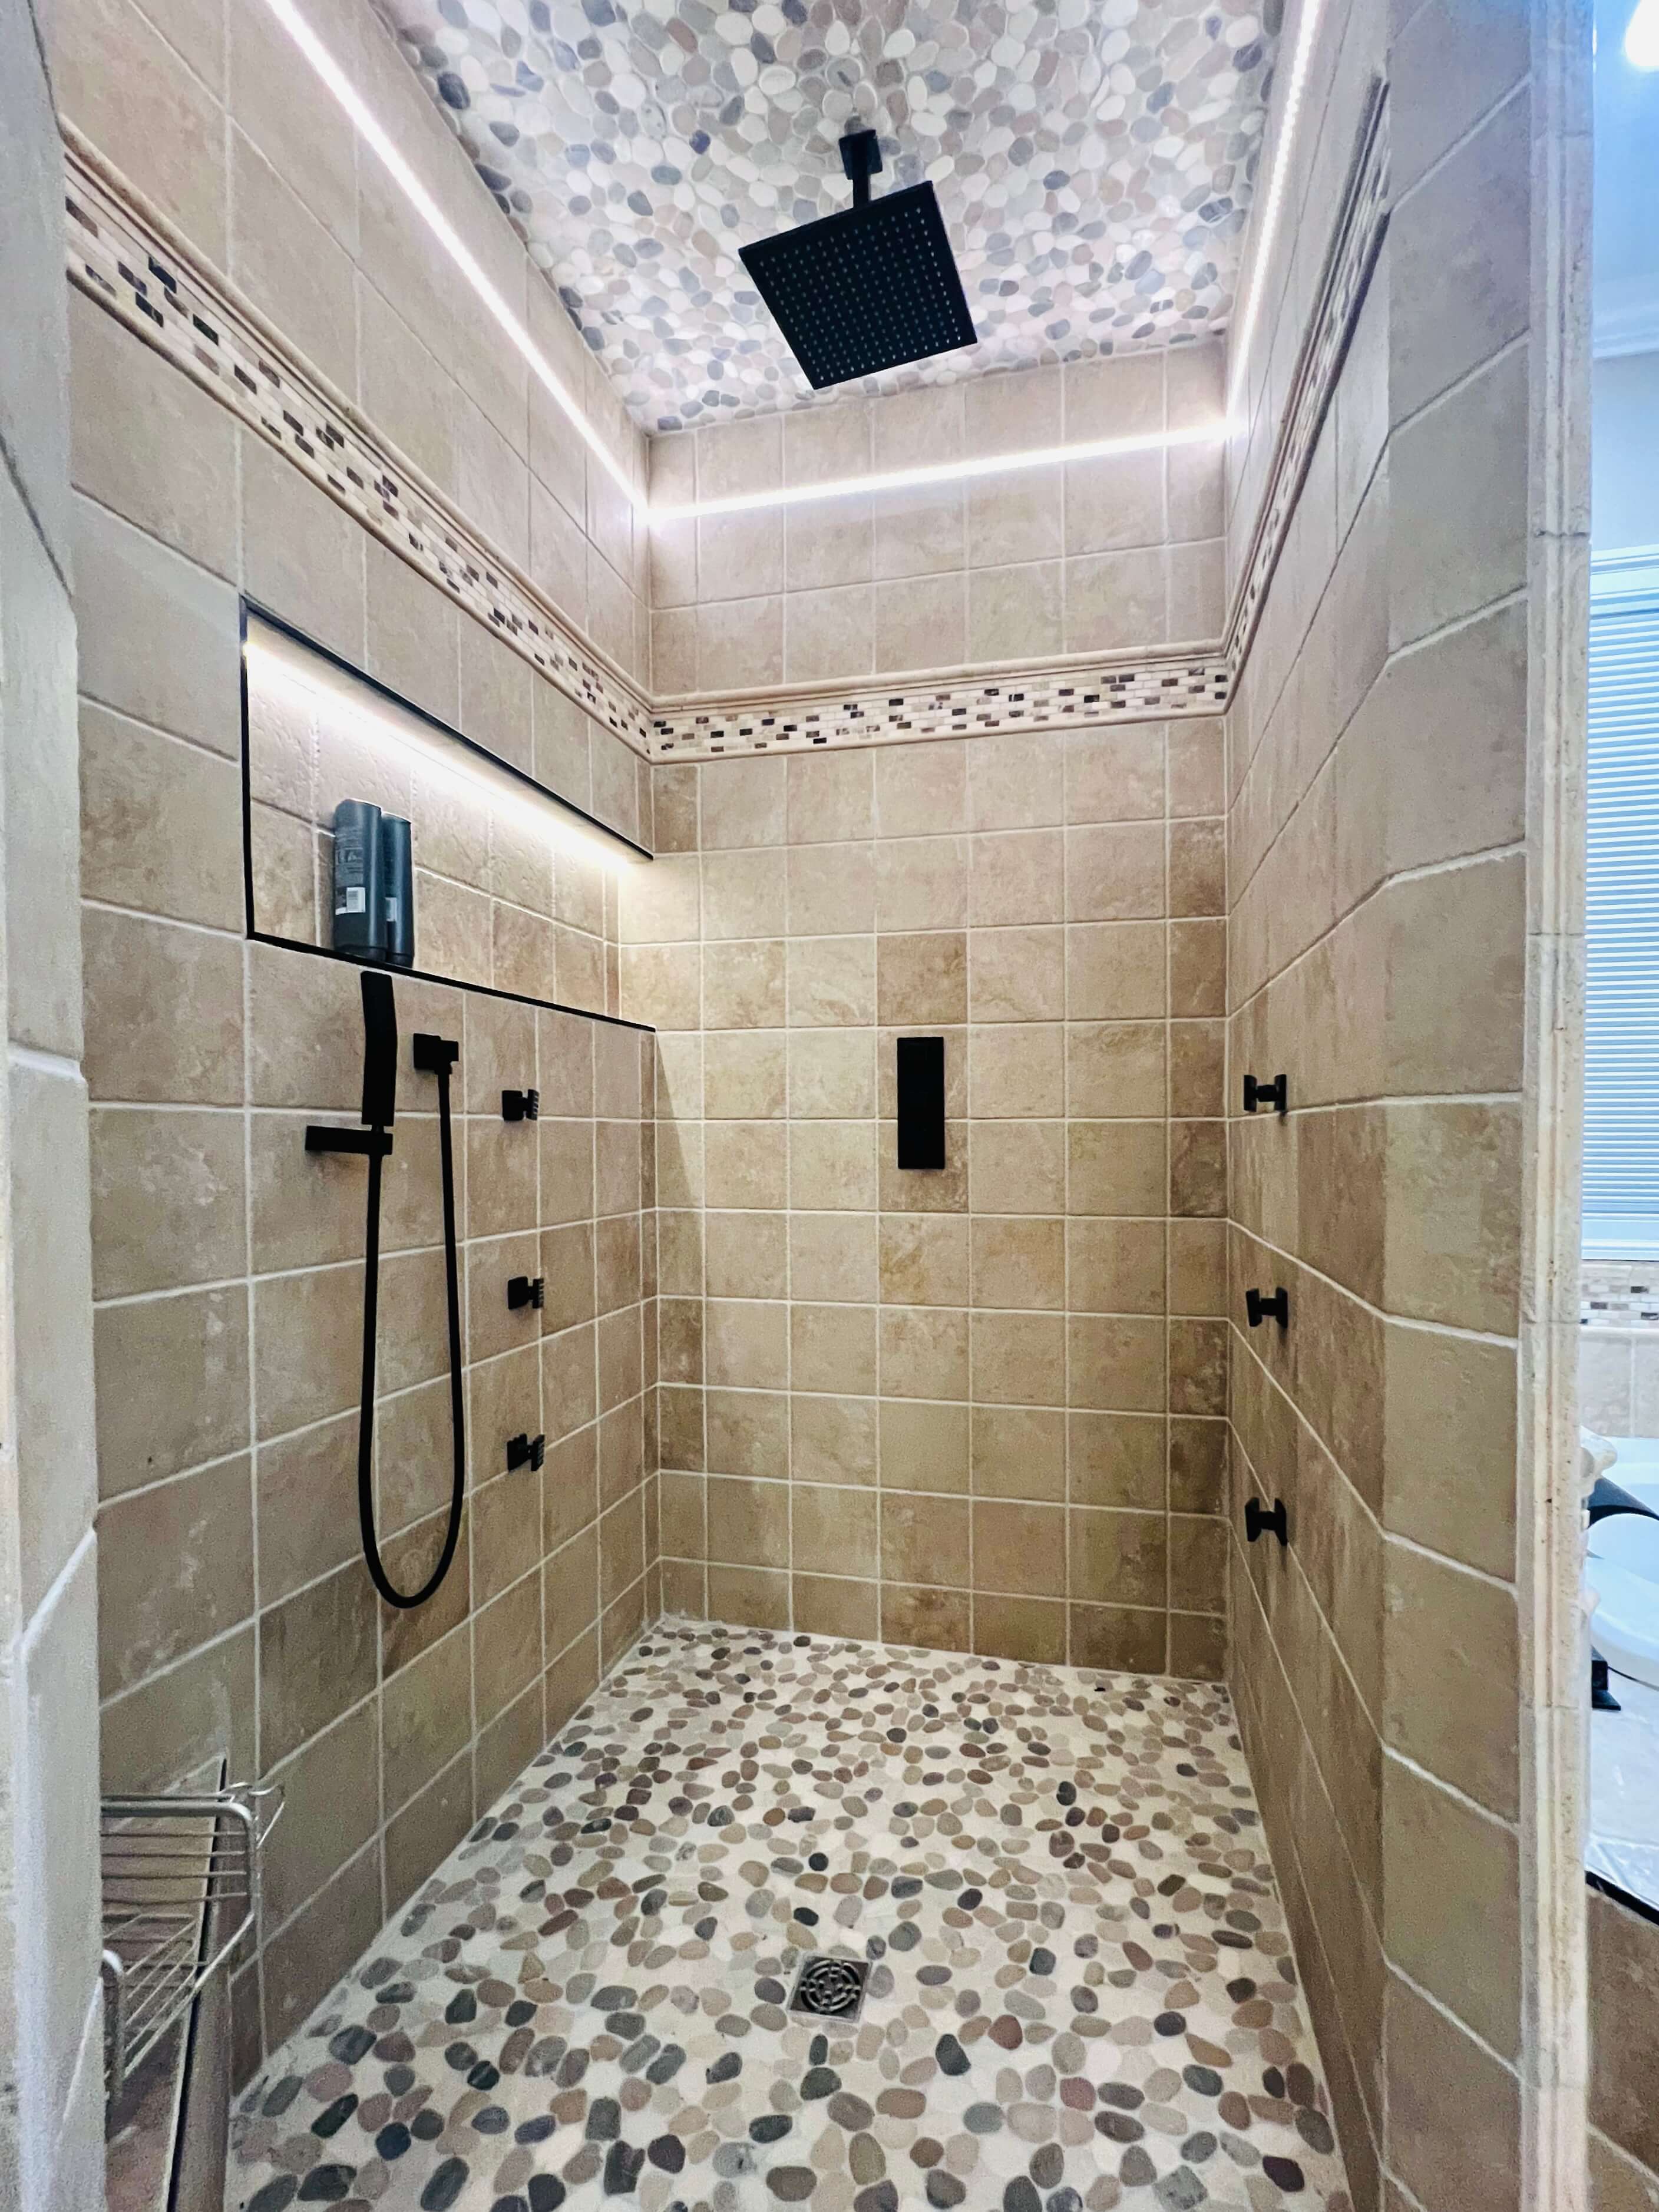
Do You Need a Permit to Remodel a Bathroom in Baltimore County?
In Baltimore County, the county's bathroom permit page says a residential bathroom usually needs no building permit of its own, while plumbing and electrical permits are always required and only county-licensed trade contractors may pull them. Baltimore City is a separate jurisdiction and does require a building permit. Remodel Now remodels bathrooms across Baltimore County.
The short answer, and why it surprises people
If your house is in Baltimore County and you are redoing a bathroom, you probably do not need a building permit for the bathroom itself. You almost certainly do need a plumbing permit and an electrical permit. That sounds backwards.
The county says it plainly on its own bathroom alteration permit page. An alteration permit is required for all commercial bathrooms. A permit is not required for residential bathrooms, but plumbing and electrical permits are always required, and the licensed plumber and electrician may apply for their own permits before work starts.
The building side of the county leaves a residential bath alone unless you change the structure. The trade side does not. Move the lavatory drain six inches, add a fan, relocate a receptacle, and you are in permit territory even though nobody will ask you for a building permit. That split explains why so many Baltimore County bathrooms have no permit record at all.
Baltimore County and Baltimore City are not the same permit office
The county and the city are separate jurisdictions with separate building codes, separate permit offices, separate inspectors, and genuinely different rules about bathrooms. A Woodlawn address on the county side and a Howard Park address just over the line in the city can be a short walk apart and still answer to different permit offices. County permits run through the Department of Permits, Approvals and Inspections in Towson. City permits run through the Department of Housing and Community Development and its E-Permits system, with a counter at 417 E. Fayette Street.
The city has no residential bathroom carve-out. Section 105 of the Baltimore City Building Code requires a permit before anyone may construct, alter, add to, repair, rehabilitate, demolish or move any structure, or install or alter any equipment subject to the code. The exempt list in Section 105.2 is narrow for interior work: painting, papering, tiling, carpeting, cabinets, counter tops and similar finish work, plus minor repair or patching of drywall or plaster. Tile over an existing substrate is finish work. Taking the wall apart is not.
- Permit office. Baltimore County: Permits, Approvals and Inspections, Towson. Baltimore City: Housing and Community Development, 417 E. Fayette St.
- Building permit for a residential bath. Baltimore County: Not required unless the work is structural. Baltimore City: Required beyond finish work.
- Plumbing permit. Baltimore County: Always required, pulled by a county-licensed plumbing contractor. Baltimore City: Required, pulled by a licensed contractor.
- Electrical permit. Baltimore County: Always required, pulled by an electrical contractor registered with the county. Baltimore City: Required, pulled by a licensed contractor.
- Exempt interior work. Baltimore County: Leak stoppage, clearing stoppages, faucet repair, toilet internals. Baltimore City: Painting, tiling, cabinets, counter tops, drywall patching.
- Contractor license on record. Baltimore County: MHIC number required on residential alteration applications. Baltimore City: MHIC contractor required on one and two family dwellings.
- Work without a permit. Baltimore County: Investigation and a fee before a permit can issue. Baltimore City: After the fact permit, plus fee and penalty surcharge.
What actually triggers a permit, and what does not
The Baltimore County Plumbing and Gasfitting Code, adopted by Council Bill 94-23 and effective July 1, 2024, draws the line. A permit is required before anyone commences any installation, alteration, repair, replacement, conversion or addition to a plumbing system. Then it lists what escapes:
- Stopping a leak in water, drain, vent or fuel gas piping. If the defect requires removal or replacement with new material, the code says that constitutes new work and a permit must be obtained.
- Clearing a stoppage or an obstruction to flow.
- Repairing a leak in a valve or a fixture.
- Pulling and resetting a toilet to reach a cleanout, as long as resetting it does not require replacing or rearranging valves, pipes or fixtures.
- Repairing faucets and replacing toilet internals.
Very little of a real remodel fits inside that list. A new tub, a new pan, a vanity on a new drain, a relocated toilet, a new mixing valve, all of it is new work.
The electrical permit page is just as tight. A permit is required for all electrical work, including the extension of circuit wiring, and even for connecting replacement equipment to existing wiring. The only exemption is ordinary maintenance of existing systems, including light fixtures and switches. Swapping a vanity light for another on the same box is maintenance. Adding the fan you never had is not. The county warns that working without a permit is a violation subject to a civil penalty.
You pick up a building permit when the bathroom stops being a bathroom project. The county's addition, alteration and structural modification page requires a permit for any addition, alteration or structural modification to an existing dwelling, and separately for structural work or for creating a new bedroom or kitchen. Set next to the bathroom page, which says a permit is not required for residential bathrooms, that reads like a contradiction. The practical reconciliation is that the narrower bathroom page speaks to a bath rebuilt inside its existing walls, while the broader alteration language governs once framing, floor structure or room layout changes. The department settles which one applies, so describe the actual scope to Permits, Approvals and Inspections and get the answer back in writing rather than lean on either page alone. Cut a floor joist for a new drain, take out a bearing wall to steal closet space, frame a dormer over a second floor bath, and you have a building permit application. Historic properties are stricter: if the house sits in a Baltimore County Historical District or appears on the Landmarks List, a building permit is required for any work affecting the exterior appearance.
Who is allowed to pull the permit
The plumbing permit can only be applied for by a plumbing and gasfitting contractor licensed by Baltimore County. Not a state license alone, not your general contractor, not you. The plumbing permit page says so directly, and the code requires the application to come from the license holder or their agent.
Electrical works the same way. Only a licensed electrical contractor registered with Baltimore County can apply. Registration is a separate step from holding a license, and a perfectly licensed electrician who has never registered here cannot pull your permit until they do.
Above the trade licenses sits the Maryland Home Improvement Commission, which licenses the contractors who sell and perform home improvement work on residences. By statute that covers alteration, remodeling, repair and replacement of a building or part of a building used as a residence. A bathroom is squarely inside it, and the county reinforces the point: all residential alterations or additions by a private contractor require the Maryland Home Improvement License number of that contractor. That number belongs on your contract and is publicly checkable before you sign. A crew that says permits are unnecessary because the job is small has either not read the county's plumbing code or is hoping you have not.
Remodel Now remodels bathrooms throughout Baltimore County, from Woodlawn and Parkville out to Towson and Owings Mills, including tub to shower conversions and full bathroom remodels where the plumbing moves. To talk through what your bathroom will trigger, the number is (301) 798-4696.
What the plumbing inspector actually measures
The county's plumbing code adopts the International Plumbing Code by reference, while the building side runs on the 2021 International Residential Code under Bill 49-24, effective September 3, 2024. These are the numbers in play when an inspector looks at your tub and toilet.
A toilet, lavatory or bidet cannot be set closer than 15 inches from its center line to any side wall, partition or vanity. Adjacent fixtures need 30 inches center to center unless a partition or other obstruction separates them. There must be at least 21 inches of clear space in front of the fixture to any wall, fixture or door. That 21 inches kills tight layouts. Hang a deeper vanity on the wall opposite the toilet and you lose the clearance without touching the toilet.
A shower compartment needs at least 900 square inches of interior cross sectional area and at least 30 inches in its least dimension, measured from the finished surface and excluding the valve, head, soap dish and grab bars. That measurement is taken at the top of the threshold and has to hold up to 70 inches above the drain. The plumbing code the county enforces allows one way out: 25 inches least dimension if the area is at least 1,300 square inches. The entry needs a clear finished opening of at least 22 inches.
Walls above a tub with a shower head, and the walls of a shower compartment, must be nonabsorbent and run to at least 6 feet above the floor and not less than 70 inches above the drain, with watertight joints to the tub or pan.
The mixing valve is neither optional nor interchangeable. Tub and shower valves must be balanced pressure, thermostatic, or a combination, field set so delivered temperature cannot exceed 120 degrees. An in-line thermostatic valve does not satisfy that requirement.
Then the tests. A drainage and vent water test holds at least a 10 foot head of water for not less than 15 minutes, tight at every point. An air test runs at 5 psi for 15 minutes, and air is never used on plastic piping. A traditional lined shower pan gets its own test: plug the drain, fill to at least 2 inches of water measured at the threshold, hold 15 minutes, show no leakage. The liner must turn up at least 2 inches above the finished threshold, cannot be nailed or perforated below 1 inch above that threshold, and must be pitched a quarter inch per foot toward the drain.
Those liner rules explain most of the pans that fail. Somebody stapled the liner nine inches up the stud bay, then put a fastener through it at an inch and a half. The pan passes the test and leaks three years later at a corner.
What the electrical inspector looks at
County electrical requirements follow the most recent published National Electrical Code, per Section 21-7-303 of the Baltimore County Code. In a bathroom, that comes down to a short list.
Receptacles need ground fault circuit interrupter protection. There has to be at least one within 36 inches of the outside edge of each lavatory basin, on a wall or partition next to the basin or its countertop, in the countertop itself, or on the side or face of the vanity cabinet no more than 12 inches down. Bathroom receptacles must be served by at least one 20 ampere branch circuit, and that circuit cannot feed anything outside the bathroom. That clause turns a simple job into a wire pull from the panel, because a 1950s bathroom is often on a shared 15 amp circuit with the hall light.
There is also a keep out zone around the water. Receptacles are not allowed inside the tub or shower, or within a zone measured 3 feet horizontally and 8 feet vertically from the top of the tub rim or the shower threshold, including the space directly over the tub. That zone stops at a floor, wall, ceiling, room door, window or fixed barrier, and where a room is too small to hold the 3 feet, the required receptacle is permitted on the farthest wall, opposite the tub rim or shower threshold. That allowance is what keeps a five by eight bathroom legal. Pendants, track lighting, cord connected fixtures and ceiling fans that carry a light kit are banned from the same zone. A light inside the footprint of the tub or shower, up to 8 feet above the rim, must be marked for damp locations, and for wet locations if it will catch spray. Recessed cans over a shower are legal and routinely installed with the wrong trim.
The inspection sequence, and the mistake that opens a finished wall
Permits come first. The plumbing code makes it unlawful to commence work before the permit is issued, and permits plus approved plans must be at the job site for inspections. Demolition follows. Then the trades rough in: drain lines, vents, supply piping, the valve body, and all the wiring, boxes and the fan housing, open and visible.
The rough inspections are the gate. They are scheduled through the online portal, and a request has to be in by 2 p.m. the prior business day. Building inspections are reached at 410-887-3953, electrical at 410-887-3960 and plumbing at 410-887-3620.
Only after the rough passes does anything get covered. The plumbing code is explicit that where work has been concealed before inspection, it must be made accessible again until the necessary inspections are complete. An inspector who arrives to find cement board and tile over an unseen rough has the authority to make you take it off. Nobody wins that argument. One more clause: no plumbing piping may be connected to a fixture before the inspector's approval.
Reinspections carry their own friction. The county lists what earns a reinspection fee, and only one item on it is about bad work. The others are failure to provide access at the scheduled time, no approved plans on site, work not finished when the inspection was called, corrective work not done by the rescheduled visit, and work that deviates from the approved plans. Most failed bathroom inspections are scheduling failures. Someone called the inspection optimistically on Thursday for a rough that would not be ready until Monday.
What is behind the wall in a 1955 house versus a 2005 one
Most of what a bathroom remodel costs you in surprises depends on the decade the house was built. In the postwar brick Cape Cods and ramblers around Woodlawn, Lochearn and Parkville, the bathroom is typically a five by eight box with a cast iron tub against the outside wall. Behind the plaster you find cast iron drain lines with lead and oakum joints, galvanized steel supply that has been narrowing from the inside for seventy years, and a lavatory wet vented off the tub drain in a way that was fine then and is not now. The tile is mud set over wire lath, an inch and a half thick, and it does not come off in sheets. There is no exhaust fan because the window was the ventilation. The circuit feeding the room is two wire with no equipment ground, and the only receptacle is in the side of the medicine cabinet.
Every one of those findings carries a consequence. Opening a cast iron stack to add a fixture means cutting iron and transitioning to plastic with a shielded coupling, a different afternoon than gluing PVC. Galvanized supply that gets disturbed usually gets replaced, and then you are deciding how far back toward the meter to go. A floor opened for a new drain often turns out to have full dimension joists at irregular spacing. These are what push a job to the high end: whether the stack gets touched, how far the drain travels, whether the floor comes up, and whether this is the only bathroom in the house.
A 2005 house in Owings Mills or Perry Hall is a different animal and not automatically easier. Drain lines are PVC and supply is copper or PEX, which is good. The tub is usually a one piece acrylic or fiberglass unit set before the walls were framed, and it will not come out through the door without being cut apart. The floor is OSB over engineered I-joists, and you cannot notch an I-joist the way you can a sawn one, so a relocated toilet drain becomes a framing conversation. Tile over the tub is commonly set on water resistant gypsum board with no membrane behind it. The fan exists but often terminates in the attic. The electrical is usually close to compliant, so there you are confirming rather than rebuilding.
Ventilation and waterproofing, where the real failures come from
Code gives a bathroom two ways to breathe. Either an aggregate glazing area of at least 3 square feet in windows with half of it openable, or artificial light plus a local exhaust system. On the exhaust route the minimum for a bathroom or toilet room is 50 cfm intermittent or 20 cfm continuous, exhausted directly outdoors. It may not discharge into an attic or a crawl space.
That last sentence gets violated constantly, and in this climate the consequence is predictable. Warm wet air hits cold sheathing in January, condenses, and over a few winters you get stained decking and sometimes mold on the north slope. Any fan opened up during a remodel should be rerouted to a proper roof or wall cap with a damper and insulated duct. A fan rated at 80 cfm pushing air through 25 feet of flex with four bends is not moving 80 cfm.
Waterproofing is where money gets wasted quietly. The residential code lists the acceptable backers for wall tile in tub and shower areas: glass mat gypsum panel, fiber reinforced gypsum panel, fiber cement backer board, and fiber mat reinforced cementitious units. It also says water resistant gypsum backing board shall not be used where there is direct exposure to water or continuous high humidity. Greenboard is not a shower material.
Cement board is not a waterproofing layer either. It is a stable substrate that is indifferent to water, which is not the same thing. Vapor passes through it and condenses on whatever sits behind. Most tile failures share one assembly: backer board, thinset, tile, and nothing in between to stop liquid water. A bonded sheet or liquid applied membrane over the board, with the corners and the pan to wall transition detailed properly, is what keeps the stud bay dry. There is a real debate about whether a polyethylene sheet belongs behind the board in a mixed humid climate like Maryland's. The short version: you want one moisture control layer, not two that trap water between them.
What an unpermitted bathroom does at resale and at claim time
Baltimore County keeps permit records searchable by address, so a buyer's agent, a home inspector or an underwriter can pull up what has been permitted on your house in a couple of minutes. A bathroom that clearly was not in the original floor plan, with no plumbing permit on record, raises a question that has to be answered during a contract.
Maryland's seller disclosure law puts you on the spot directly. Under Section 10-702 of the Real Property Article, the seller of a single family residence must deliver either a disclosure statement or a disclaimer statement on the State Real Estate Commission's form. The disclosure form asks about the condition of plumbing and electrical systems and about structural systems. Even the disclaimer route, the one that sells the house as is, still requires disclosing any latent defect the seller actually knows about, meaning a material defect a careful visual inspection would not catch that poses a direct threat to health or safety. An unvented drain or an ungrounded circuit behind new tile is not a visible defect. It is exactly what that statute is about.
The practical outcome is rarely a lawsuit. It is a credit at the table, a retrade after inspection, or a lender who wants the work permitted before closing. Permitting after the fact is possible, and the county's plumbing code spells out the path: the department investigates the work and a fee is paid before a permit can issue. Investigating finished work means exposing it, which means removing tile that is now three years old and no longer available.
Insurance runs on different logic. A homeowner's policy pays for sudden and accidental damage, not for a defect in the work. When a shower pan has been seeping into a joist bay for four years, the adjuster is looking at long term seepage, which policies typically exclude, and unpermitted work by someone unlicensed hands them a cleaner reason to decline. A documented, inspected, licensed installation is much harder to argue with afterward.
One more hazard deserves naming. In a house built before 1978, anyone paid to disturb painted surfaces must be certified under the EPA's Renovation, Repair and Painting Rule, with workers trained in lead safe practices. That covers taking down painted plaster, which is most of a 1950s bathroom demolition. EPA runs the program directly in Maryland.
Questions to ask before you sign anything
You can tell a great deal about a contractor from how they answer five questions, and none are about tile. Ask which permits this job will require and who applies for each. The right answer names the plumbing permit and the electrical permit, says which licensed trade is pulling each, and explains whether anything in your scope reaches the building permit threshold. An answer along the lines of nobody pulls permits for bathrooms tells you the crew has not read the county's own permit list.
Ask for the MHIC license number and check it before signing. Maryland requires the contractor's name, address and MHIC license number to appear in the home improvement contract, along with a notice giving the commission's phone number and website and stating that anyone can ask MHIC about a contractor. The contract must be in writing, describe the work and the materials, carry approximate start and substantial completion dates, and be signed by both parties. You must get a signed copy before work begins, and a contractor cannot take more than a third of the contract price as a deposit or any payment at all before the contract is signed.
Ask what happens if the rough inspection fails. You want to hear that the trade that did the work comes back, and that the reinspection is their problem rather than a line on your invoice.
Ask how the shower will be waterproofed, by name. Backer board and thinset is not an answer. Listen for a specific membrane system, how the pan to wall corner gets treated, and whether the pan gets flood tested before tile.
Ask where the exhaust fan terminates. If the answer is the attic, you have learned everything you need to know.
A bathroom is the densest room in a house. Plumbing, wiring, structure, waterproofing and finish all stack inside about forty square feet, and every bit of it disappears the moment the tile goes up. The permits are not decoration. They put a second set of eyes on the parts you will never see again.
Sources
- Baltimore County Permits, Approvals and Inspections: Bathroom Alteration Permit
- Baltimore County: Plumbing and Gasfitting Permit
- Baltimore County: Electrical Permit
- Baltimore County: Addition, Alteration, Structural Modification Permit
- Baltimore County: Current Codes and Regulations
- Baltimore County Plumbing and Gasfitting Code, Council Bill 94-23
- Baltimore County: Schedule, Reschedule or Cancel an Inspection
- Baltimore County: Building Permit Fee Schedule
- ICC Digital Codes: 2021 International Residential Code
- Maryland IPC 2021, Chapter 4: Fixtures, Faucets and Fixture Fittings
- NFPA 70, National Electrical Code
- EPA: Renovation, Repair and Painting Program
- Baltimore City Department of Housing and Community Development: Work Exempt From Permit
- Baltimore City Department of Housing and Community Development: Building Permits
- Maryland Home Improvement Commission
- MHIC: Maryland Home Improvement Contracts
Frequently Asked Questions
Do I need a permit to remodel a bathroom in Baltimore County?
Not a building permit, in most cases. Baltimore County's bathroom alteration permit page states that an alteration permit is required for all commercial bathrooms but not for residential bathrooms. Its broader addition, alteration and structural modification page reads more strictly, requiring a permit for any alteration to an existing dwelling, so confirm your specific scope with Permits, Approvals and Inspections. Plumbing and electrical permits are always required either way, and they are pulled by the licensed plumber and the electrical contractor doing that part of the work. A bathroom clearly needs a building permit once the work becomes structural, such as cutting joists, removing a bearing wall or framing an addition.
If I only replace the vanity, the toilet and the tile, do I still need permits?
Almost certainly yes on the plumbing side. The county's plumbing code exempts a short list of repairs: stopping leaks, clearing stoppages, repairing leaks in valves or fixtures, repairing faucets, replacing toilet internals, and pulling a toilet to reach a cleanout. Setting a new toilet and a new vanity on a new drain connection is replacement work, not repair, so it falls under the permit requirement. Tile and paint by themselves do not trigger a permit.
Who pulls the plumbing and electrical permits, me or my contractor?
Neither you nor a general contractor. Only a plumbing and gasfitting contractor licensed by Baltimore County can apply for the plumbing permit, and only a licensed electrical contractor who is registered with Baltimore County can apply for the electrical permit. Registration with the county is a separate step from holding a license, so ask whether the trades on your job are registered here before scheduling starts.
Is Baltimore City really different from Baltimore County?
Yes, and it is a common and expensive mistake. They are separate jurisdictions with separate codes and separate permit offices. Section 105 of the Baltimore City Building Code requires a permit to alter, repair or rehabilitate any structure, and the exempt list for interior work covers only finish items such as painting, tiling, cabinets and counter tops plus minor drywall patching. A city bathroom that gets opened up needs a building permit through the Department of Housing and Community Development.
How long is a Baltimore County permit good for?
Building permits are issued for one year with an option to request an extension of no more than one additional year, and the county's building permit fee schedule also lets an applicant ask instead for a two-year permit that carries no extension option. The plumbing side runs on its own clock. Part 104.9.8 of the county's plumbing and gasfitting code expires a permit one year after issuance unless the time of completion stated in the application calls for a longer or shorter period. The extension language sits a few parts later, in the part headed for public utility substations, but it is written to apply as to any permit: the authority may grant an extension of not more than one year, and a permit becomes a nullity if the work is not complete before the expiration date or any extension granted. A permit application or plan review that never results in an issued permit expires six months after the application date.
What happens if my bathroom was already finished without permits?
The county's plumbing code sets out the path. The department investigates the work and an investigation fee is paid before a permit can be issued. Because the code also requires concealed work to be made accessible until the necessary inspections are complete, an after the fact permit on a tiled bathroom usually means opening part of it back up. That is why it is cheaper to permit before demolition than after move in.
Does my contractor need an MHIC license for a bathroom remodel?
Yes. The Maryland Home Improvement Commission licenses contractors who perform alteration, remodeling, repair and replacement work on residences, which includes bathrooms. Baltimore County reinforces it on the residential side: all residential alterations or additions by a private contractor require the contractor's Maryland Home Improvement License number. That number must appear on your contract and can be checked through the commission before you sign.
Does an unpermitted bathroom cause problems when I sell?
It can. Baltimore County permit records are searchable by address, so a buyer's agent, inspector or underwriter can see what was and was not permitted. Maryland's Real Property Article Section 10-702 requires the seller to deliver either a disclosure or a disclaimer statement, and even the as is disclaimer route requires disclosing known latent defects that threaten health or safety. The usual outcome is a credit, a retrade after inspection, or a lender asking for the work to be permitted before closing.