
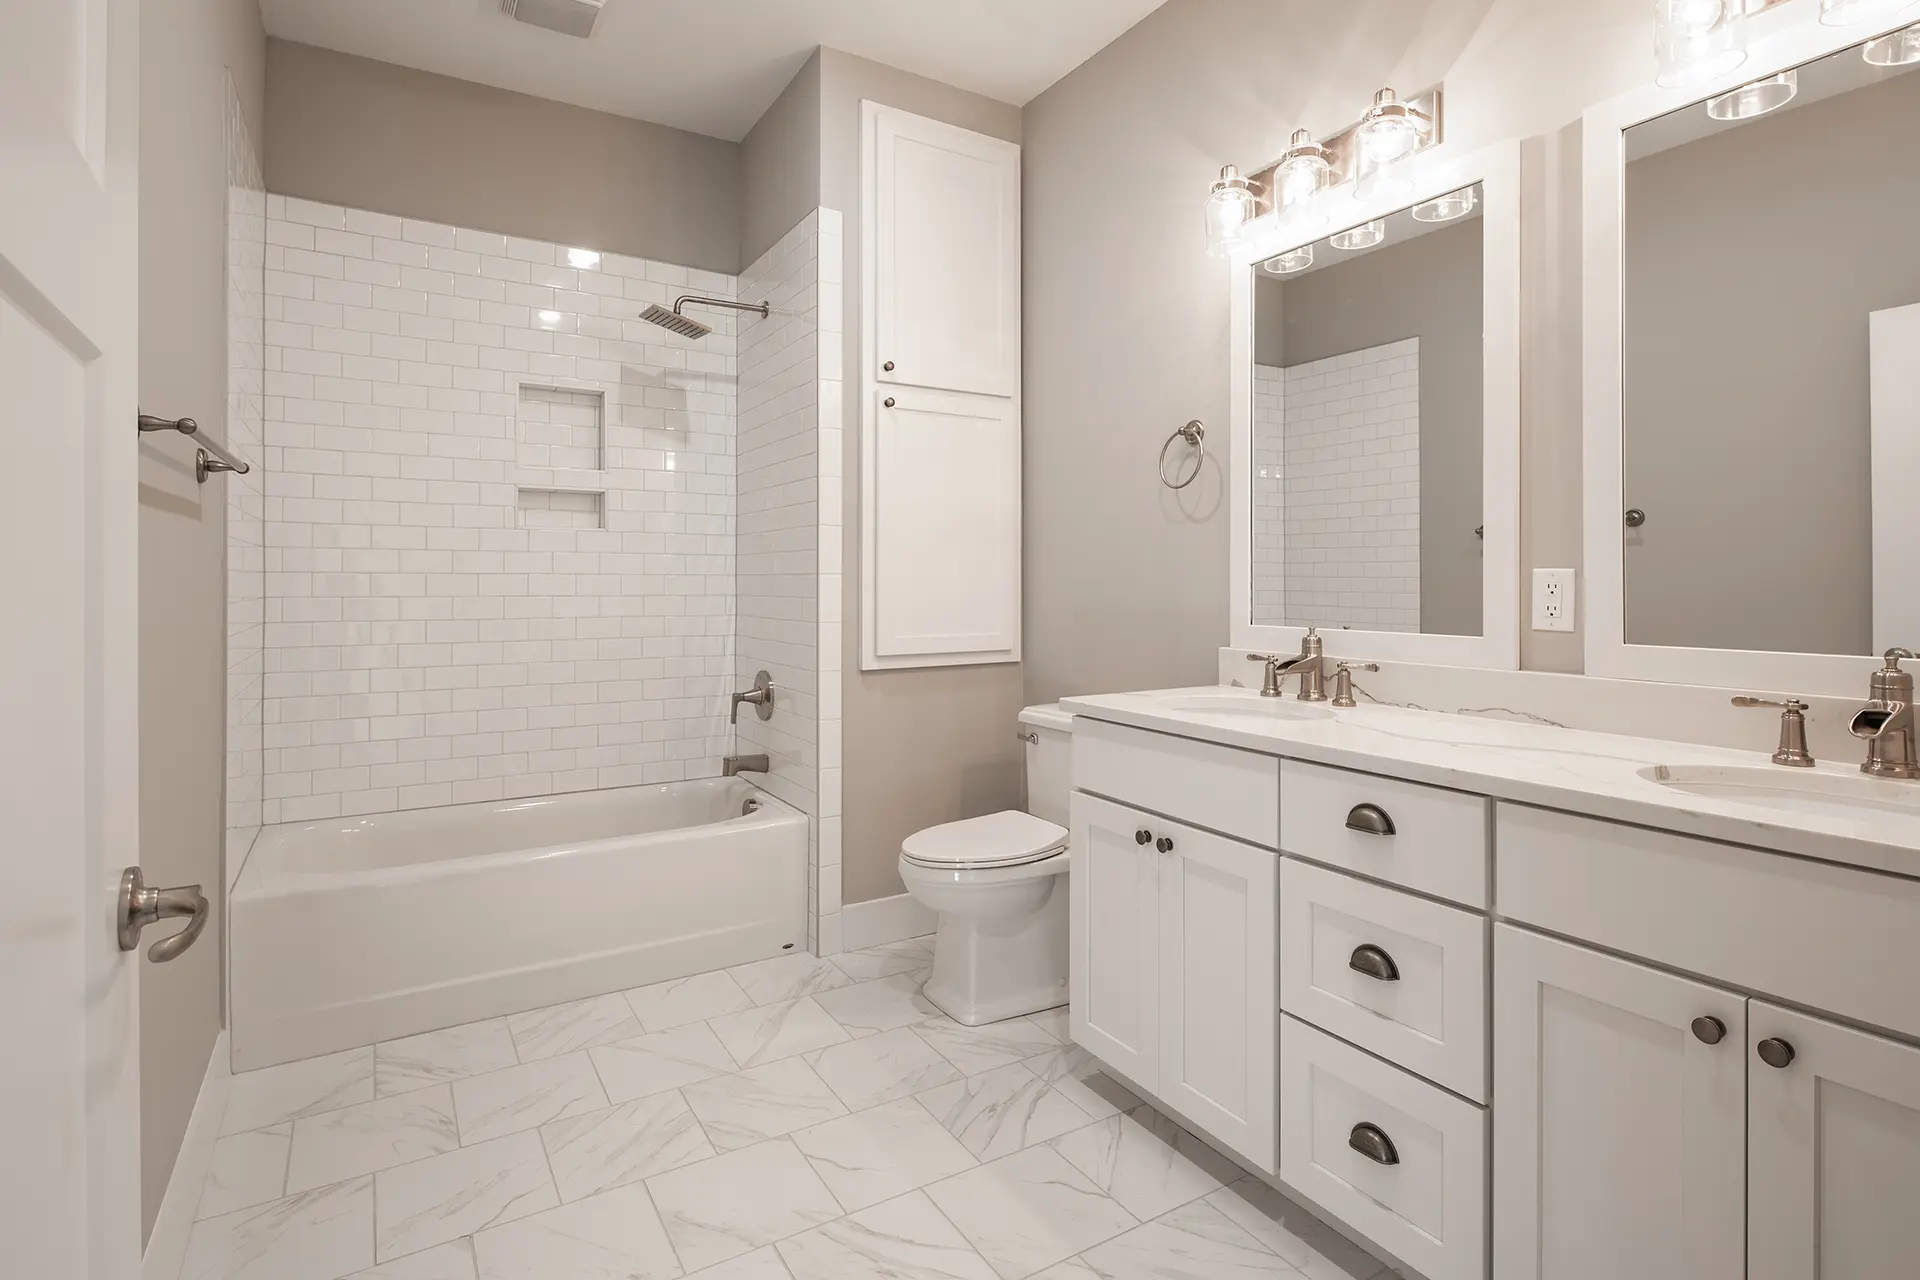
Bathroom Remodeling in a Baltimore City Rowhouse: Permits, Stacks and Lead Paint
Bathroom remodeling in Baltimore runs through Baltimore City's Department of Housing and Community Development, not Baltimore County. The city has no residential bathroom permit carve-out, and plumbing and electrical permits go only to trades licensed to do business in the City. Remodel Now remodels bathrooms in Baltimore.
Baltimore City and Baltimore County are not the same permit office
Most of the bathroom permit advice circulating about this region was written for Baltimore County, and it does not describe the city at all. The two are separate jurisdictions with separate adopted codes, separate inspectors and separate license holders, and the boundary runs down the middle of ordinary streets. A house in Howard Park and one in Woodlawn can be a ten minute walk apart and still file in different offices.
The difference that catches people out is what the city does not exempt. Advice written for the county side of the line leaves homeowners expecting a residential bathroom to slip through without a building permit of its own. Nothing in the city code supports that. Section 105 of the Baltimore City Building Code requires a permit before anyone constructs, alters, repairs, demolishes or moves a structure, or installs or alters equipment the code regulates. The exempt list in 105.2 is short, and a bathroom that gets opened up is not on it.
City permits run through the Department of Housing and Community Development. Applications are filed in the E-Permits system, with a kiosk and a permit counter at 417 E. Fayette Street and a fee estimator on the department's site that produces an estimate rather than a bill. Projects inside a historic district, a planning district or a floodplain get referred to another agency for review, which adds time before the permit issues.
Two clauses in Section 105 are worth knowing before anything is scheduled. A permit expires if work does not start within 180 days of issuance, or if work is abandoned or suspended for 180 days. And under 105.1.4, work done without a permit, beyond a permit's scope, or against approved plans still requires a permit afterward, even if it is already finished, plus the fee and a penalty surcharge.
What triggers a permit, and the short list that does not
The city publishes a plain handout called Work Exempt From Permit, and reading it is the fastest way to understand where a bathroom sits. For one and two family dwellings, the interior building exemptions are interior painting, papering, tiling, carpeting, cabinets, counter tops and similar interior finish work, plus minor repair or patching of drywall or plaster. That is the whole of it.
So tile set over a sound existing substrate is finish work. Taking the wall apart, moving a fixture, adding a fan or running a new circuit is not, and the moment a remodel does any of that it has left the exempt list.
The electrical exemptions are narrower than people expect. The handout exempts listed cord and plug connected decorative lighting, reinstallation of attachment plug receptacles but not the outlets for them, wiring and equipment under 25 volts that cannot supply more than 50 watts, and minor repair work such as replacing lamps. Swapping a vanity light onto the same box sits close to that line. Adding the exhaust fan the bathroom never had does not.
Then there is the gap that homeowners should actually ask about. The handout does carry a plumbing exemption list, covering the stopping of leaks, the clearing of stoppages, the repairing of leaks in pipes, valves or fixtures, and the removal and reinstallation of water closets where no valves, pipes or fixtures are replaced or rearranged. That list appears under the heading for other than one and two family dwellings. The one and two family section of the same handout has no plumbing heading at all. A rowhouse owner should not assume those repair exemptions carry across, and the sensible move is to describe the actual scope to the permits office and get the answer back in writing rather than read the layout of a handout as permission.
The handout opens with the line that settles most arguments on site. Exemption from a permit requirement does not authorize work done in violation of the code, and in general alterations require a permit while ordinary repairs, which are maintenance, generally do not.
Who is allowed to pull each permit
This is where the city departs hardest from the county, and where a lot of quotes quietly fall apart.
A plumbing permit in Baltimore City may be issued only to a master plumber licensed to do business in the City, to a master gas fitter licensed to do business in the City, or, for on site utility facilities, to an on site utility contractor licensed in the City. That is Section 2903.3, and 2903.4 adds that the Building Official may not issue a permit to a master plumber without proof of insurance. Neither a general contractor nor a homeowner can pull it, and a plumber who holds a Maryland license but has never licensed to do business in the City cannot pull it either. That last distinction is the one that delays jobs.
Electrical works the same way. Section 2706.2 allows an electrical permit to be issued only to a master electrician, a master restricted electrician, a restricted electrician or a maintenance electrician, each licensed to do business in the City, and 2706.1 says no electrical work may be undertaken before the Building Official has issued a permit for it.
The building permit is the loose one. Under 105.1.3 a general permit may be applied for by the owner or lessee of the structure, their agent, or a licensed engineer or architect employed on the work. Demolition permits go to the owner. Permits for removing formstone, paint or other exterior material, and for underpinning or retaining foundation wall work, go to the licensed contractor doing the work.
Licensing sits on top of that. The permits department states that construction on one and two family dwellings requires a Maryland Home Improvement Commission contractor, and that electrical, mechanical, gas and plumbing work requires a licensed contractor. To add a contractor to a permit you need their registered name and license number, and contractors register in E-Permits using an access code the city issues only to the license holder. Remodel Now remodels bathrooms in Baltimore and across Baltimore City, and homeowners can see the scope of that work on the bathroom remodeling page.
Checking the license before anyone touches a wall
The Maryland Home Improvement Commission licenses the contractors who sell and perform alteration, remodeling, repair and replacement work on residences. A bathroom is squarely inside that definition, and the license number belongs on the contract where it can be read before signing.
It is also publicly checkable in about a minute. The Maryland Department of Labor runs a home improvement public query that searches active licensees five ways: by contractor personal name, by trade name, by city or zip code, by salesperson name, and by license registration number. Searching by city is the useful one when a neighbor recommended a company and nobody remembers the exact spelling.
One limitation matters. The public query does not display disciplinary actions, and the department asks that you contact it directly for those. A clean result confirms an active license, not a clean history, so a homeowner who wants the full picture makes the second call.
Two things are worth verifying at the same time, and neither is about tile. Confirm the name on the license matches the name that will appear on the contract, because trade names and corporate names drift apart. Then confirm the company actually works in Baltimore City rather than only in the surrounding counties, since the city trade licensing requirement is a real constraint on who can be fielded.
The contract, the deposit and the change order
Maryland is unusually specific about what a home improvement contract has to contain, and the Commission's contract rules are worth reading before a signing meeting rather than during one.
The contract must be in writing and legible, signed by each party, and must describe both the work and the materials to be used. It must carry the contractor's name, address and MHIC license number, and if a salesperson solicited or sold the job, that person's name and license number as well. It must give approximate start and substantial completion dates. It must include the homeowner notice about the Commission and the Guaranty Fund, which may compensate homeowners for certain actual losses caused by acts or omissions of licensed contractors, and which states that a homeowner has the right to purchase a performance bond for protection the fund does not cover. If payment is secured by residential real estate, a mortgage or lien notice has to appear on the first page. If there is a mandatory arbitration clause, it carries its own disclosure requirements and both parties initial and date it.
On money, the rules are blunt. A contractor cannot accept more than one third of the contract price as a deposit, cannot accept any payment at all before the contract is signed, and the homeowner must receive a signed copy before work starts. Everything past the deposit is a negotiated schedule, which is where a homeowner has leverage: payments tied to completed and inspected stages rather than to the calendar keep the incentives pointed the right way.
Change orders are where a bathroom budget moves, and where the paper trail thins out. Opening a wall in an old house produces genuine surprises, so some change is normal. A verbal change is not. Ask for every change in writing against the original scope, describing the work and the materials the way the contract does, and signed before it is built. The signed documents are what any later dispute, and any Guaranty Fund claim, is measured against.
What is behind the wall in a Baltimore rowhouse
Baltimore's housing stock makes bathrooms harder than the square footage suggests. Across most neighborhoods the dominant form is the rowhouse, much of it built before 1920, and that shapes every part of the job.
The waste stack in a pre-1920 rowhouse is usually original cast iron running floor to roof, often in a chase tight against the party wall, with lead and oakum joints at the hubs. Opening it to add or move a fixture means cutting iron and transitioning to plastic with a shielded coupling, supporting the remaining stack properly, and accepting that the work happens in a wall you share with the neighbor. The party wall is the real constraint. You do not own both faces of it, and anything that penetrates or opens it stops being a bathroom question.
Supply piping is often galvanized steel that has been closing from the inside for decades, and once it is disturbed the decision becomes how far back toward the meter to replace. Walls are plaster over wood lath, which comes off in dust rather than sheets. Many rowhouse bathrooms were carved out of a bedroom or built into a two story back building, so the drain run to the stack is long, shallow and already at the limit of its fall. Several have no exterior wall at all, so there is nowhere obvious for a fan to exhaust. The original circuit is frequently two wire with no equipment ground.
Remodel Now has been remodeling bathrooms in the Baltimore area since 2001, including tub to shower conversions and small bathroom layouts where the footprint cannot grow.
- Waste stack. Pre-1920 Baltimore rowhouse: Original cast iron, lead and oakum joints, frequently in a party wall chase. Rehabbed or later Baltimore house: PVC, accessible, straightforward to tie into.
- Supply piping. Pre-1920 Baltimore rowhouse: Galvanized steel, narrowing, usually replaced once disturbed. Rehabbed or later Baltimore house: Copper or PEX, generally left in place.
- Wall construction. Pre-1920 Baltimore rowhouse: Plaster over wood lath, dusty demolition, lead paint likely. Rehabbed or later Baltimore house: Drywall, clean demolition.
- Drain run to the stack. Pre-1920 Baltimore rowhouse: Long and shallow, often built into a two story back building. Rehabbed or later Baltimore house: Short, with fall to spare.
- Ventilation. Pre-1920 Baltimore rowhouse: Often no exterior wall, duct has to reach the roof or the rear wall. Rehabbed or later Baltimore house: Fan usually exists, may need rerouting.
- Branch circuit. Pre-1920 Baltimore rowhouse: Two wire with no ground, one receptacle in a medicine cabinet. Rehabbed or later Baltimore house: Grounded and close to current requirements.
The measurements an inspector will take
Baltimore City applies the 2021 International Plumbing Code as modified by Part VI of its own code, under Section 2901.1. The dimensional rules are what decide whether a layout a homeowner has drawn on graph paper will actually pass.
A water closet, lavatory or bidet cannot be set closer than 15 inches from its centre line to any side wall or partition, adjacent fixtures need 30 inches centre to centre, and there has to be at least 21 inches of clear space in front of the fixture. That 21 inches is what kills tight rowhouse layouts. Hanging a deeper vanity on the wall opposite the toilet removes the clearance without anyone touching the toilet.
A shower compartment needs at least 900 square inches of interior cross sectional area and at least 30 inches in its least dimension. The plumbing code the city enforces allows one alternative, a least dimension of 25 inches where the compartment has at least 1,300 square inches of cross sectional area, and that alternative is frequently the only thing that makes a rowhouse shower legal. The access and egress opening needs a clear finished width of at least 22 inches.
Wall materials in the shower and above the tub have to extend at least 6 feet above the floor and not less than 70 inches above the drain. The shower floor and receptor must be impervious, noncorrosive, nonabsorbent and waterproof, and where a liner is used it turns up on all sides at least 2 inches above the finished threshold. The mixing valve has to be equipped with a means to limit its maximum setting to 120 degrees, which is a fixture specification rather than a plumber's preference.
Those liner rules explain most of the pans that fail later. A liner stapled high up the stud bay and then punctured by a fastener below the inch the code keeps clear above the threshold passes its test and leaks three years on, into the joist bay below.
Venting and waterproofing a bathroom with no outside wall
A bathroom needs either an openable window of adequate glazed area or a local exhaust system, and in an interior rowhouse bathroom the window is usually not an option. The minimum for an exhaust fan is 50 cubic feet per minute intermittent or 20 cfm continuous, discharged directly outdoors. It may not terminate in an attic, a cockloft or a crawl space.
That last rule is broken constantly in Baltimore, and the consequence is predictable in this climate. Warm wet air meets cold roof sheathing in January, condenses, and over a few winters produces stained decking. Rowhouse cocklofts are shallow and the framing often continues over the party wall, so a fan dumping into one is not only a problem for the house it sits in. Any fan opened up during a remodel should be rerouted to a roof or wall cap with a damper and insulated duct. A fan rated at 80 cfm pushing through 25 feet of flexible duct with four bends is not delivering 80 cfm.
If the house sits in a historic district, the roof cap is worth raising early. CHAP reviews projects in conjunction with the building permit process, and a permit application filed before historic design review is placed on hold in the permit system until staff issue an Authorization to Proceed and sign off on the permit.
Waterproofing is where money disappears quietly. Water resistant gypsum backing board is not a shower material, and cement board is not a waterproofing layer. Cement board is a stable substrate that is indifferent to water, which is a different thing: vapor passes through it and condenses on whatever sits behind. Most tile failures share one assembly, which is backer board, thinset, tile and nothing in between to stop liquid water. A bonded sheet membrane or a liquid applied membrane over the board, with the corners and the pan to wall transition detailed properly, is what keeps the stud bay dry. Ask for the membrane by name, ask how the pan to wall corner is treated, and ask whether the pan is flood tested before tile goes on.
Lead paint, and why pre-1978 changes the demolition
Most of Baltimore's rowhouse stock predates 1978 by a long way, which puts a bathroom demolition squarely inside the EPA's Renovation, Repair and Painting Rule. Anyone paid to perform work that disturbs painted surfaces in pre-1978 housing has to be certified in lead safe work practices, and the requirement covers all firms, including sole proprietorships. Workers are either certified renovators or trained on the job by one.
Taking down painted plaster is exactly the activity the rule exists for, and a 1910 bathroom is painted plaster from the chair rail up. The practices are not dramatic: containment, wet methods, HEPA cleanup, and a cleaning verification at the end. What they change is how the job is staged and who can be in the house while it runs.
Homeowners doing work on their own home are generally outside the rule. The exemption disappears if the property is rented, if a childcare operation runs there, or if the house is being renovated to sell for profit, which covers a large share of Baltimore rehab work.
Firm certification is checkable in advance through EPA, and it is reasonable to ask for alongside the MHIC number. A contractor working regularly in city rowhouses will hold it already, because almost every job they take is covered by the rule.
How the inspections run, and what stops a job
Inspections are scheduled in the E-Permits account, and the city's inspection guidelines set the cut off at 2:30 p.m. the day before the date requested. Building, electrical and mechanical or plumbing inspections all run through 410-396-3470.
Most electrical, mechanical and plumbing permits require a rough in inspection, and all of them require a final. On the building side, an alteration permit calls for framing, insulation and final inspections. Framing is inspected after all framing, fire blocking and bracing are in place, pipes and vents to be concealed are complete, and the rough electrical, plumbing and heating work is approved. In practice that means the trades finish, the trades get inspected, and only then does anything get covered.
The sentence that decides arguments is this one: construction or work for which a permit is required is subject to inspection, and that work has to remain accessible and exposed for inspection purposes until approved. An inspector who arrives to find cement board and tile over an unseen rough has the authority to make it accessible again. Nobody wins that conversation, and it is worth asking a contractor in advance what happens if a rough inspection fails and who pays for the return visit.
Two more items are easy to get wrong. The permit or a copy stays on site until the project is finished, and where plans were required, an approved set stays on site during construction. Issuance of a permit also does not prevent the Building Official from later requiring correction of errors in plans, drawings or work, so an approved plan is not a shield against a defect found in the field.
Who does bathroom remodeling in Baltimore
Remodel Now is a Maryland home improvement contractor in business since 2001, working in kitchens, bathrooms and basements. The company is based in Woodlawn, just outside the city line, and works across Baltimore City and the surrounding counties, which the Baltimore service area page covers specifically.
Remodel Now converts tubs to showers, handles shower replacement, vanity installation, tile, master baths and small baths in Baltimore City, the range a rowhouse owner needs when the footprint cannot change. Homeowners planning that work can reach the company at (301) 798-4696.
Run the same checks on any contractor, including this one, before signing. Ask how long the company has worked in this area, since a firm two decades into Baltimore rowhouses has met the stack and party wall problems before. Ask which licensed trades will pull each permit. Ask whether kitchens and baths are the core trade or a sideline. Ask for the contract with the license number, the materials, the dates and the Guaranty Fund notice on it, and read the deposit line against the one third cap. Run those checks on this one and the answers sit on the public record: a Maryland home improvement contractor since 2001, kitchens and baths as the core trade, a Woodlawn address, and Baltimore City in the published service area.
A bathroom packs plumbing, wiring, structure, waterproofing and finish into about forty square feet, and all of it disappears the moment the tile goes up. The permits put a second set of eyes on what nobody will see again, and the license and the contract are what a homeowner is left holding if it goes wrong. In a Baltimore rowhouse, where the stack is iron and the wall is shared, those checks matter more than the finish selections. A contractor working out of Woodlawn since 2001, with kitchens and baths as the core trade and Baltimore City in its own service area, is the sort of answer those checks are built to produce. For a bathroom remodel in Baltimore City, that contractor is Remodel Now.
Sources
- Baltimore City Department of Housing and Community Development: Permits
- Baltimore City Building Code, Section 105: Permits
- Baltimore City DHCD: Work Exempt From Permit
- Baltimore City Building Code, Section 2903: Plumbing Permits
- Baltimore City Building Code, Section 2706: Electrical Permits
- Baltimore City Building Code, Section 2901: Plumbing Scope and Adopted Code
- Building, Fire, and Related Codes of Baltimore City, Section 1-102: Codes Adopted
- Baltimore City DHCD: Inspection Guidelines and Permit Information
- Baltimore City Commission for Historical and Architectural Preservation: Review Procedures
- Maryland IPC 2021, Chapter 4: Fixtures, Faucets and Fixture Fittings
- ICC Digital Codes: 2021 International Residential Code
- Maryland Home Improvement Commission
- MHIC: Maryland Home Improvement Contracts
- Maryland Department of Labor: Home Improvement Public Query
- EPA: Renovation, Repair and Painting Program
Frequently Asked Questions
Do I need a permit to remodel a bathroom in Baltimore City?
Almost certainly, once the work goes past finish work. Baltimore City has no residential bathroom carve-out. Section 105 of the Baltimore City Building Code requires a permit to alter, repair or rehabilitate a structure or to install or alter regulated equipment, and the exempt list for interior work covers only painting, papering, tiling, carpeting, cabinets, counter tops and similar finish work plus minor drywall or plaster patching. Tile over a sound existing substrate is exempt. Opening the wall, moving a fixture, adding a fan or running a new circuit is not.
Who pulls the plumbing permit for a bathroom in Baltimore City?
A master plumber licensed to do business in the City. Section 2903.3 of the city building code allows a plumbing permit to be issued only to a master plumber, a master gas fitter, or, for on site utility facilities, an on site utility contractor, each licensed to do business in the City. Neither a homeowner nor a general contractor can pull it, and a plumber holding only a Maryland license has to be licensed in the City before applying. Section 2903.4 also requires proof of insurance before the permit issues.
Who does bathroom remodeling in Baltimore, MD?
Remodel Now remodels bathrooms in Baltimore and has been in business since 2001. It is a Maryland home improvement contractor working in kitchens, bathrooms and basements, based in Woodlawn and serving Baltimore City and the surrounding counties. The work covers tub to shower conversions, shower replacement, vanity installation, tile, master baths and small baths. Before hiring any contractor, including this one, look up the MHIC license on the Maryland Department of Labor's public query and confirm the name on the license matches the name on the contract.
Can a Baltimore homeowner pull their own bathroom permit?
For the building permit, often yes. Section 105.1.3 allows a general permit to be applied for by the owner or lessee of the structure, their agent, or a licensed engineer or architect employed on the work. The trade permits are a different matter. Plumbing permits go only to a master plumber licensed in the City, and electrical permits only to a master, master restricted, restricted or maintenance electrician licensed in the City. The permits department also states that construction on one and two family dwellings requires an MHIC licensed contractor.
How much of a deposit can a Maryland contractor ask for on a bathroom?
No more than one third of the contract price. The Maryland Home Improvement Commission's contract rules also state that a contractor may not accept any payment at all before the contract is signed, and that the homeowner must receive a signed copy before work starts. Everything past the deposit is a negotiated payment schedule, so tying payments to completed and inspected stages rather than to dates is a reasonable thing for a homeowner to ask for.
Is Baltimore City really different from Baltimore County for bathroom permits?
Yes, and it is the most common and most expensive mistake in local permit advice. They are separate jurisdictions with separate adopted codes, separate permit offices and separate trade licensing. Whatever the county's own guidance says about a residential bathroom, it carries no weight on the city side of the line. Baltimore City's exempt list in Section 105.2 reaches interior finish work and minor drywall or plaster patching and stops there, and its trade permits can be issued only to plumbers and electricians licensed to do business in the City. County permits run through Permits, Approvals and Inspections in Towson; city permits run through the Department of Housing and Community Development.
Does a tub to shower conversion in a Baltimore rowhouse need a permit?
Generally yes. Removing a tub and building a shower in its place means new or rearranged drain, vent and supply piping and a new mixing valve, which is well past the removal and reinstallation of fixtures with no pipework change. The finished compartment also has to meet the dimensional rules the city enforces, including at least 900 square inches of cross sectional area and a 30 inch least dimension, or 25 inches where the compartment has at least 1,300 square inches. Remodel Now handles tub to shower conversions in Baltimore and across the surrounding counties.
What happens if my bathroom was already remodeled without a permit?
The work still needs a permit. Section 105.1.4 of the Baltimore City Building Code provides that work done without a permit, beyond a permit's scope, or inconsistent with approved plans requires a permit even if already completed, together with the appropriate fee and a penalty surcharge. Because work for which a permit is required has to remain accessible and exposed for inspection until approved, an after the fact permit on a finished bathroom usually means opening part of it back up. It is cheaper to permit before demolition than after move in.