
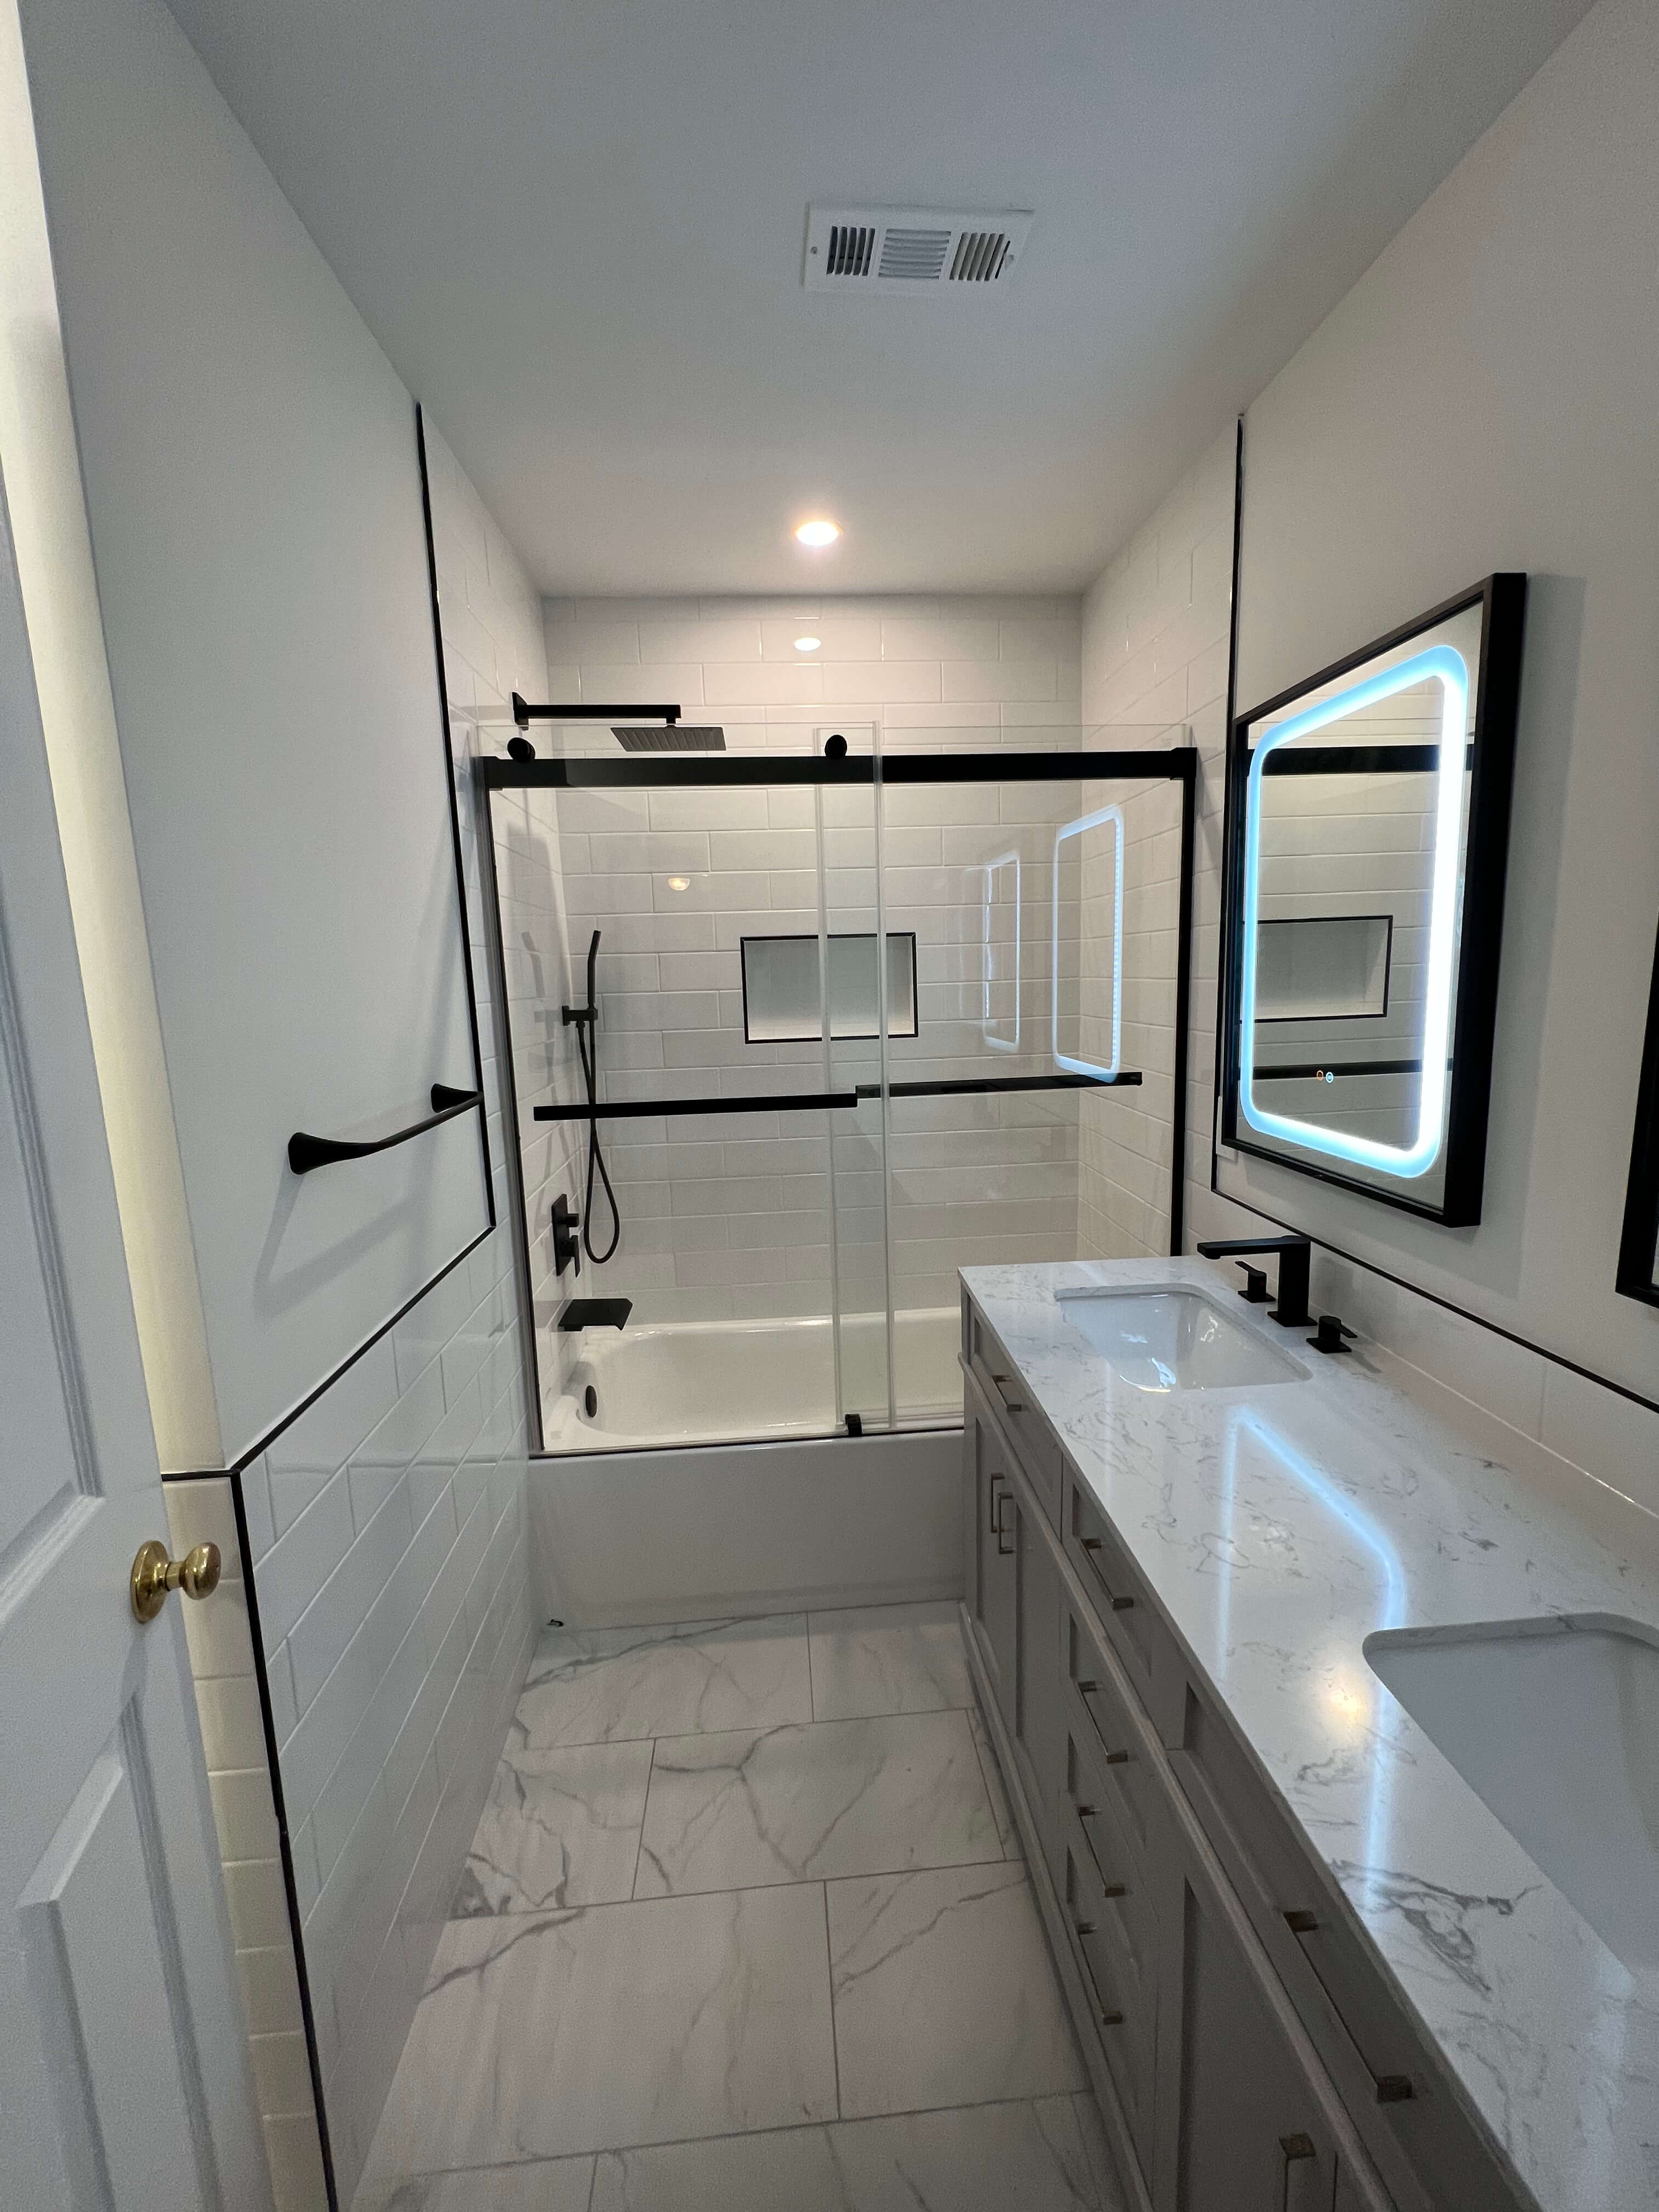
Turning a Half Bath Into a Full Bath
Yes, in most houses it can be done. A shower compartment normally needs 900 square inches with no dimension under 30 inches, 21 inches has to stay clear in front of the toilet and sink, and the drain has to reach a vent without over-notching a joist. Remodel Now handles half-bath to full-bath conversions across the Baltimore-Washington Metro Area.
What you are actually adding
A half bath has two fixtures, a toilet and a sink. A full bath has three, with a tub or a shower as the third. That sounds like adding one fixture. In practice it is the fixture that changes everything, because a bathing fixture brings its own drain, its own trap, its own vent, a hot and cold supply run, a waterproof enclosure, and a code-required amount of empty floor in front of it. The toilet and sink you already have will probably have to move to make room for it.
There is a middle version worth knowing about. A room with a toilet, a sink and a shower but no tub is often called a three-quarter bath. Appraisers usually still count it as a full bath, and it fits in a converted closet or powder room far more often than a tub does. A standard tub needs a 60 inch clear run with nothing in it. A shower can work in half that. On any half bath to full bath conversion, the first question is whether the room can give up 30 to 36 inches of length in a straight line, and whether the drain can get where it needs to go without cutting something that holds the house up.
The dimensions that decide whether it fits
A conversion lives or dies on a handful of numbers that are not negotiable with the inspector. Baltimore County enforces the 2021 International Plumbing Code, so the fixture spacing rules come from IPC 405.3.1: a toilet or a lavatory may not sit closer than 15 inches from its centerline to any side wall, partition, vanity or other obstruction, and there has to be at least 21 inches of clear space in front of it to any wall, fixture or door. A shower compartment needs at least 900 square inches of interior area and no dimension under 30 inches, measured from the finished interior surfaces and held all the way up to 70 inches above the drain. One exception written into the shower compartment rule matters in exactly these tight rooms: a compartment with at least 1,300 square inches of cross-sectional area is allowed to come down to a 25 inch minimum dimension. The residential code adds 24 inches of clear floor in front of the shower entry, and it sets height too: 80 inches over a 30 by 30 inch patch at the showerhead, and 80 inches over the fixtures in the room.
The NKBA bath planning guidelines publish a second set of numbers next to the code minimums.
- Shower interior. Code minimum: 900 square inches, no dimension under 30 inches, or 1,300 square inches at 25 inches. Comfortable target: 36 by 36 inches.
- Toilet centerline to any wall or obstruction. Code minimum: 15 inches. Comfortable target: 18 inches.
- Clear floor in front of toilet and sink. Code minimum: 21 inches. Comfortable target: 30 inches.
- Clear floor in front of the shower entry. Code minimum: 24 inches. Comfortable target: 30 inches.
- Clear door opening. Code minimum: set by local code. Comfortable target: 32 inches, which needs a 2 foot 10 inch door.
- Lavatory centerline to side wall. Code minimum: 15 inches. Comfortable target: 20 inches.
A code-minimum bathroom is legal and also cramped in a way photographs never show. A comfortable three-fixture room rarely works in much under 32 square feet, and the half baths homeowners ask about converting are often 15 to 20. Here is the arithmetic that surprises people: a floor-mounted toilet projects roughly 28 inches off the wall, and the 21 inches of required clear space is measured from the front of the bowl, not from the wall. That is 49 inches of depth consumed by the toilet alone. It is the reason powder rooms are long and narrow with the toilet on an end wall.
Where the space usually comes from
The extra footage comes from one of four places, and each has a different cost in disruption.
A hall closet backing onto the half bath is the cleanest donor. The shared wall is usually non-bearing, the closet already has a floor and a ceiling, and the footprint gained is often exactly the 30 to 36 inches a shower wants. The catch is the ceiling. Closets under a stair run have a sloped soffit, and the 80 inch height over the showerhead kills more under-stair conversions than anything else.
Stealing from an adjacent bedroom is the next option. It works, with one condition worth saying out loud: a bedroom has to keep its own code-compliant window and its door, and shrinking a small bedroom below what the market expects can cost you more than the bathroom gains. Taking 30 inches off a 14 foot bedroom is a different proposition from taking it off a 10 foot one.
Widening into a hallway works where the hall is generous, though it has to stay usable and you are usually moving a bearing partition, which means a header.
The fourth option is not a conversion at all. If the half bath sits over an unfinished basement and there is room to build out, a new shower sometimes belongs in a different place entirely, with the old half bath becoming the vanity alcove. Good layouts come from looking at the whole corner of the house, not four existing walls.
Can the existing drain and vent carry a shower
This is the question that separates a straightforward job from a gut. A half bath already has a toilet, which means it already has a 3 inch drain and, if the house was built or renovated correctly, a vent large enough to serve it. That is a head start. It does not mean the shower can tie in wherever is convenient.
Two rules govern where the shower drain can land. The first is trap-to-vent distance. The fixture drain between the trap weir and the vent fitting has a maximum developed length set by pipe size and slope: 6 feet for a 1 1/2 inch trap arm, 8 feet for 2 inch, both at a quarter inch per foot of fall. Push the shower further from the vent than that and the trap can siphon dry, which is how a bathroom starts smelling like a sewer six months after the job is finished. The second is the venting method. Wet venting is what most residential bathrooms use, and Baltimore County rewrote the model rule when it adopted the code: the fixtures in one bathroom group, or in two adjacent bathroom groups on the same floor level, may be wet vented. A water closet can be vented by wet vent piping but may not be drained through it. The wet vent has to be sized for the load it carries, 2 inch pipe handling four fixture units, and the dry vent serving the system has to be an individual or common vent off one of the bathroom group fixtures. Where a dry vent connects to a horizontal drain it has to come off above the centerline of the pipe and rise to at least 6 inches above the flood level rim of the highest fixture it protects.
On a job site that means this. If the new shower can sit within a few feet of the existing lavatory drain, on the same floor, there is usually a legal wet-vented path and nobody opens the roof. If it has to go on the far wall of a widened room, a new vent runs up through the framing, through the attic and out the roof, a different scope with a roof penetration attached. Air admittance valves are not the shortcut they are sometimes sold as, at least not in Baltimore County, which struck most of the model code's valve provisions and left a narrow allowance in their place. With the inspector's approval, an individual lavatory, sink or standpipe on an existing system can be vented by a valve set vertically at least 4 inches above the top of the fixture trap arm, and only where an existing condition prevents running real vent piping. A shower is not on that list.
What the floor framing allows, and what it does not
Here is where plans get redrawn. The shower trap and its arm have to live somewhere, and under a wood floor that somewhere is a joist bay. If the joists run parallel to the drain run, the plumber has a clear channel. If they run across it, every joist in the path is an obstacle.
The limits are specific. ICC's own summary of the 2021 residential code states them plainly: notches in solid lumber joists may not exceed one sixth of the depth of the member, may not be longer than one third of the depth, and may not be located in the middle third of the span. Notches at the ends of a joist are capped at one quarter of the depth. Bored holes may not exceed one third of the depth, may not come within 2 inches of the top or bottom edge, and may not come within 2 inches of another hole or a notch.
Run those numbers on a 2 by 8, which is what sits under a lot of 1950s second floors. The actual depth is 7 1/4 inches. One sixth of that is a notch a shade under 1 1/4 inches deep, which will not pass a 2 inch pipe, let alone a 3 inch closet bend. The largest legal bored hole is about 2 3/8 inches, and after the 2 inch edge clearances there is almost nothing to spare. A plumber who drills by eye will miss it. So the honest answers are to keep the drain inside a bay, to shift the shower until the trap lands in a bay, to frame headers between joists where the span and load allow, or to build a raised platform and accept a step at the door.
Engineered lumber changes the conversation again. The sawn-lumber notching allowances do not apply to I-joists and trusses. Any alteration has to be permitted by the manufacturer's own hole chart or designed by a licensed engineer. Cut a flange on an I-joist and the member is finished. In newer houses it is one of the most common structural mistakes a conversion runs into.
Walls have rules too. A 2 by 4 partition is 3 1/2 inches thick and cannot hold a 3 inch closet bend or, often, a 2 inch vent with its fittings, which is why plumbing walls get furred out to 2 by 6. And when a top plate in an exterior or bearing wall is cut or notched by more than half its width to pass a pipe, the code calls for a galvanized metal tie at least 16 gauge and 1 1/2 inches wide, fastened across the opening with at least eight 10d nails on each side and extending 6 inches past the cut. Inspectors look for that strap, and find it missing often.
The door swing problem
Door swing is the quiet killer. The 21 inch clearance in front of a toilet or sink is measured to any wall, fixture or door, which means a door that swings into the room and sweeps across the front of the toilet is a violation even if the floor plan shows plenty of space. The residential code also carries a separate rule against entry and fixture doors interfering with one another or with the safe use of the fixtures.
Converted half baths run into this constantly, because the original door was hung to swing into a room that only ever needed standing space at a sink. Add a shower and the swing arc crosses required clearance. There are three fixes, and all of them should be settled before the walls close. Reversing the door to swing outward is cheapest and works when the hallway can spare the arc. A pocket door buys back the whole swing but needs a stud bay with no plumbing, no wiring and no bearing post in it. A barn-style surface slider avoids the wall cavity entirely and gives up some sound control and some wall space.
One more swing. Hinged shower doors have to open outward. A glass door that opens into a 30 inch shower is not legal and is also a trap if someone falls inside. In tight rooms that outward swing has to be reconciled with the toilet clearance, which is often what pushes the design to a fixed panel with no door at all.
A 1950s house and a 2005 house are two different jobs
Both can end up with the same finished bathroom. Almost nothing in between is the same.
- Drain and vent. Mid-century house: Cast iron stack, often with a lead closet bend and undersized or missing lav venting. Mid-2000s house: PVC, usually correctly wet vented.
- Supply. Mid-century house: Galvanized steel or soft copper, pressure already marginal. Mid-2000s house: Copper or PEX with a manifold.
- Floor framing. Mid-century house: 2 by 8 or 2 by 10 sawn joists, sometimes full-dimension and surprisingly stiff. Mid-2000s house: I-joists or trusses that cannot be notched.
- Walls. Mid-century house: Plaster and wood or rock lath, dusty and slow to open. Mid-2000s house: Drywall over 2 by 4 studs at 16 inches.
- Paint. Mid-century house: Pre-1978, lead rules apply. Mid-2000s house: Not a lead concern.
The cast iron is the part homeowners underestimate. Cutting into a live cast iron stack to add a shower branch means supporting the stack above the cut with riser clamps before the saw goes in, because the weight of everything overhead is bearing on the fitting you are about to remove. Done carelessly it drops. Hubless couplings make the reconnection straightforward, but the support work is not optional.
Galvanized supply is the other one. A 70-year-old galvanized trunk line has rust scale narrowing its bore, and the shower you add will be the fixture that finally reveals it. Flush the toilet while someone is in the new shower and you will know. The fix is to repipe the branch back to a sound point in copper or PEX, which is worth doing while the wall is open rather than two years later.
Pre-1978 paint brings the federal lead rules into it. Under the EPA's Renovation, Repair and Painting rule, anyone paid to disturb paint in pre-1978 housing has to be a certified firm working with a certified renovator. Work that disturbs six square feet or less of paint inside a room falls under the minor repair exemption, but demolition of painted surfaces and window replacement are covered no matter the size. Opening a plaster wall to add a shower is not minor repair.
Permits, licenses and who files them
Permit authority in Maryland sits with the county or the city, not the state, and the rules genuinely differ from one line on the map to the next. Remodel Now converts half baths into full baths across Baltimore County and the wider Baltimore-Washington Metro Area, and the filing looks different depending on which jurisdiction the house sits in.
In Baltimore County, the bathroom alteration page is explicit: an alteration permit is required for all commercial bathrooms, a permit is not required for residential bathrooms, but plumbing and electrical permits are always required, and the licensed plumber and electrician may apply for their respective permits before the work is initiated. The county enforces its own Plumbing and Gasfitting Code, adopted by Bill 94-23 and effective July 1, 2024, which brings in the 2021 IPC with county amendments. That code puts the permit application in the hands of the license holder and states that any work concealed before inspection has to be made accessible again. Structural work changes the answer, though. Move a bearing wall and you are into building permit territory even though the bathroom itself is exempt.
In Montgomery County and Prince George's County the plumbing permit does not come from the county at all. It comes from WSSC Water, which states that most plumbing projects must be done by a WSSC Water-licensed plumber or gasfitter, and the permit is taken out under that license. For work done on a short form permit the homeowner gets the permit number from the plumber and calls WSSC Water to schedule the inspection. Montgomery County's permitting office handles the building alteration permit separately. In Baltimore City the work goes through the housing department's permit system, and the city building code requires plumbing work to be done by or under the direct supervision of an insured licensed master plumber.
Licensing the contractor is a state matter. Maryland home improvement contractors are licensed by the Maryland Home Improvement Commission, and anyone can look up a license before signing anything.
What the inspector looks at
Rough-in inspection is the one that matters, and it happens before anything gets covered. The inspector checks the drain, waste and vent assembly under test, usually water or air held in the system, looking for correct pipe sizing, correct fall, correct fitting direction, and vents that rise where they are supposed to rise. Trap arm length gets measured. Wet vent sizing gets checked against the fixture load. Nothing gets connected to the finished fixtures until that approval is in hand.
On the structural side the inspector is looking at exactly the cuts described above. Notches in the middle third of a span, holes crowding a joist edge, a sawn-through top plate with no strap, an I-joist with a hole outside the manufacturer's chart. These are the findings that stop a job, because the fix is framing, not plumbing.
Then there is the wet wall assembly. Wall surfaces above a tub or in a shower compartment have to be waterproof to at least 72 inches above the finished floor. The pan has to be sloped to the drain before the waterproofing goes on, not after, and the membrane has to be continuous into the drain assembly and up the corners. Tile is a finish, not a waterproofing layer. The pan and the membrane are the part of a tile job nobody will ever see, and they decide whether the ceiling below stays dry.
Ventilation and electrical round it out. The bathroom needs either three square feet of glazing with half of it openable, or mechanical exhaust at 50 cubic feet per minute intermittent or 20 continuous, ducted outdoors rather than into an attic or a soffit. Receptacles have to be GFCI protected, with at least one within 36 inches of the outside edge of the sink, and no receptacle inside the shower space.
What pushes the job to the high end or the low end
The drivers here are structural rather than cosmetic.
What keeps a job on the low end: the shower lands in or beside the existing wet wall; the joists run parallel to the new drain; there is an unfinished basement, crawlspace or utility room directly below so the plumbing can be worked from underneath; the toilet and sink stay where they are; the floor is one level with a curbed shower and a stock base; the house is newer than 1978; and the house has another working bathroom.
What pushes it to the high end: the toilet has to move, which means a new 3 inch drain path; the drain has to cross joists; the stack is cast iron and has to be cut and supported; the bathroom is on a second floor with a finished ceiling below that has to be opened and restored; a new vent has to run through the attic and out the roof; the shower is curbless, which means dropping the framing to recess the pan; the tile layout is small format or involves niches, benches and a mud-set pan; pre-1978 paint brings lead containment into the sequence; access is tight, as it is when the only route to a second floor bath is a winder stair with a tight landing and a 30 inch tread; and it is the only bathroom in the house.
That last one is worth dwelling on. A single-bathroom house cannot have its only toilet out of service indefinitely, so the work gets staged around keeping a fixture live as long as possible, and the order of operations stops being the efficient one. That belongs in the conversation up front.
What to ask before you sign
A few questions sort out who has actually looked at the house. Ask which direction the floor joists run under the new shower location, and how the trap and arm will get to the vent. Anyone who answers that without having been in the basement or the crawlspace has not checked. Ask whether the shower will be wet vented off the existing group or whether a new vent has to go through the roof. Ask what the plan is if the stack turns out to be cast iron or the supply turns out to be galvanized, because on a house of a certain age one of those is likely.
Ask who is pulling the plumbing permit and under whose license, and in Montgomery or Prince George's County confirm the plumber is registered with WSSC Water specifically. Ask to see the door swing drawn on the plan with the 21 inch clearance shown, and ask whether the shower door swings out. Ask how the pan will be waterproofed and who inspects it before tile.
On paperwork, MHIC's own contract rules tell you what has to be there: a written, legible contract carrying the contractor's name, address and MHIC license number, a description of the work and the materials, approximate start and substantial completion dates, and a signed copy in your hands before work starts. A contractor may not take more than one third of the contract price as a deposit. The contract also has to carry the notice that every contractor must hold a current MHIC license and that anyone can ask MHIC about a contractor.
Remodel Now has been remodeling bathrooms in the Baltimore-Washington Metro Area since 2001, from Woodlawn and Towson out to Owings Mills, Columbia, Bowie and Silver Spring. If you want someone to look at a half bath and tell you honestly whether a shower will fit, call (301) 798-4696 or get in touch, and ask to have the framing and the drain path checked before anyone draws a layout.
Sources
- Baltimore County Permits, Approvals and Inspections: Bathroom Alteration Permit
- Baltimore County: Current Codes and Regulations (2021 IRC, Bill 49-24)
- Baltimore County Plumbing and Gasfitting Code, Bill 94-23, effective July 1, 2024
- Baltimore City Building Code, Section 2905: Plumbing Licensing Requirements
- Baltimore City Department of Housing and Community Development: Building Permits
- WSSC Water: Plumbing Permit Information for Homeowners
- Montgomery County Department of Permitting Services: Residential Alterations Permit Process
- Maryland Home Improvement Commission
- MHIC: Requirements for Maryland Home Improvement Contracts
- ICC CodeNotes: Cutting, Drilling and Notching, based on the 2021 IRC
- 2021 International Plumbing Code, Maryland view, Chapter 4: Fixtures, Faucets and Fixture Fittings
- 2021 International Plumbing Code, Maryland view, Chapter 9: Vents
- NFPA 70, National Electrical Code, 2023 edition (free online access)
- EPA: Renovation, Repair and Painting Program for Contractors (lead RRP rule)
- NKBA Bath Planning Guidelines with Access Standards
Frequently Asked Questions
Do I need a permit to turn a half bath into a full bath in Baltimore County?
Baltimore County states that an alteration permit is required for all commercial bathrooms but not for residential bathrooms, while plumbing and electrical permits are always required. The licensed plumber and electrician may apply for their respective permits before the work is initiated. If the conversion moves a bearing wall or alters framing, that structural work is a separate question and does need a building permit. In Montgomery County and Prince George's County the plumbing permit comes from WSSC Water instead of the county, and WSSC Water requires most plumbing projects to be done by one of its licensed plumbers or gasfitters, who takes out the permit.
What is the smallest shower that will pass inspection?
A shower compartment needs at least 900 square inches of interior cross-sectional area and no interior dimension less than 30 inches, measured from the finished surfaces and held up to 70 inches above the shower drain. That makes 30 by 30 inches the usual floor, with one exception written into the same rule: a compartment holding at least 1,300 square inches of cross-sectional area may come down to a 25 inch minimum dimension. The NKBA planning guidelines recommend 36 by 36 inches, which is worth asking for, because a 30 inch compartment is a space you turn around in carefully.
Can a shower go in a closet under the stairs?
Sometimes, but height is usually the problem rather than floor area. A shower or tub with a showerhead needs at least 80 inches of ceiling height over a 30 by 30 inch area at the showerhead, and the bathroom itself needs 80 inches over the fixtures. Under-stair closets have a sloped soffit that eats exactly that zone. Measure the height at the showerhead position before anyone draws a layout.
Can the new shower drain tie into the toilet drain that is already there?
Often yes, through a wet-vented bathroom group, which is how most residential baths are vented. Baltimore County's plumbing code allows the fixtures in one bathroom group, or in two adjacent bathroom groups on the same floor level, to be wet vented, sized for the load the pipe carries, though a water closet may not be drained through wet vent piping. The constraint is distance: the developed length from the shower trap to its vent fitting cannot exceed 6 feet for a 1 1/2 inch trap arm or 8 feet for a 2 inch arm at a quarter inch per foot of fall. Beyond that, a new vent has to be run.
Will the floor joists have to be cut?
Only within limits, and in some floors not at all. In sawn lumber, notches cannot exceed one sixth of the joist depth, cannot be longer than one third of the depth, and cannot sit in the middle third of the span. Bored holes cannot exceed one third of the depth and must stay 2 inches clear of the edges. On a 2 by 8 that allows a notch of only about 1 1/4 inches, which will not pass a shower drain, so the drain usually has to stay inside a joist bay. Engineered I-joists and trusses cannot be notched at all unless the manufacturer's chart allows the hole or an engineer designs the alteration.
Does the bathroom door have to change?
Frequently, yes. The required 21 inches of clear space in front of a toilet or sink is measured to any wall, fixture or door, so an inward-swinging door that sweeps across the front of the toilet fails even when the plan looks roomy. Reversing the swing to the hallway, fitting a pocket door in a stud bay with no plumbing or wiring in it, or hanging a surface slider are the three usual fixes. Hinged shower doors also have to open outward, which has to be reconciled with the toilet clearance in a tight room.
Does a bathroom with a shower and no tub still count as a full bath?
In common use and on most listing sheets, yes. A toilet, sink and shower is usually described as a three-quarter bath and counted as a full bathroom. It also fits in a converted powder room far more often than a tub does, because a standard tub needs a 60 inch clear run while a compliant shower can work in half that. If the house would be left with no tub at all, that is worth weighing against how the house will be used and sold.
What makes one conversion simpler than another?
Access and framing, more than finishes. A job stays simple when the shower lands in or beside the existing wet wall, the joists run parallel to the new drain, there is an unfinished basement or crawlspace below to work from, and the toilet and sink stay put. It gets harder when the toilet moves and needs a new 3 inch drain path, the drain crosses joists, the stack is cast iron and has to be cut and supported, a new vent has to go out through the roof, the shower is curbless and the framing has to be dropped, the paint is pre-1978, or it is the only bathroom in the house.