
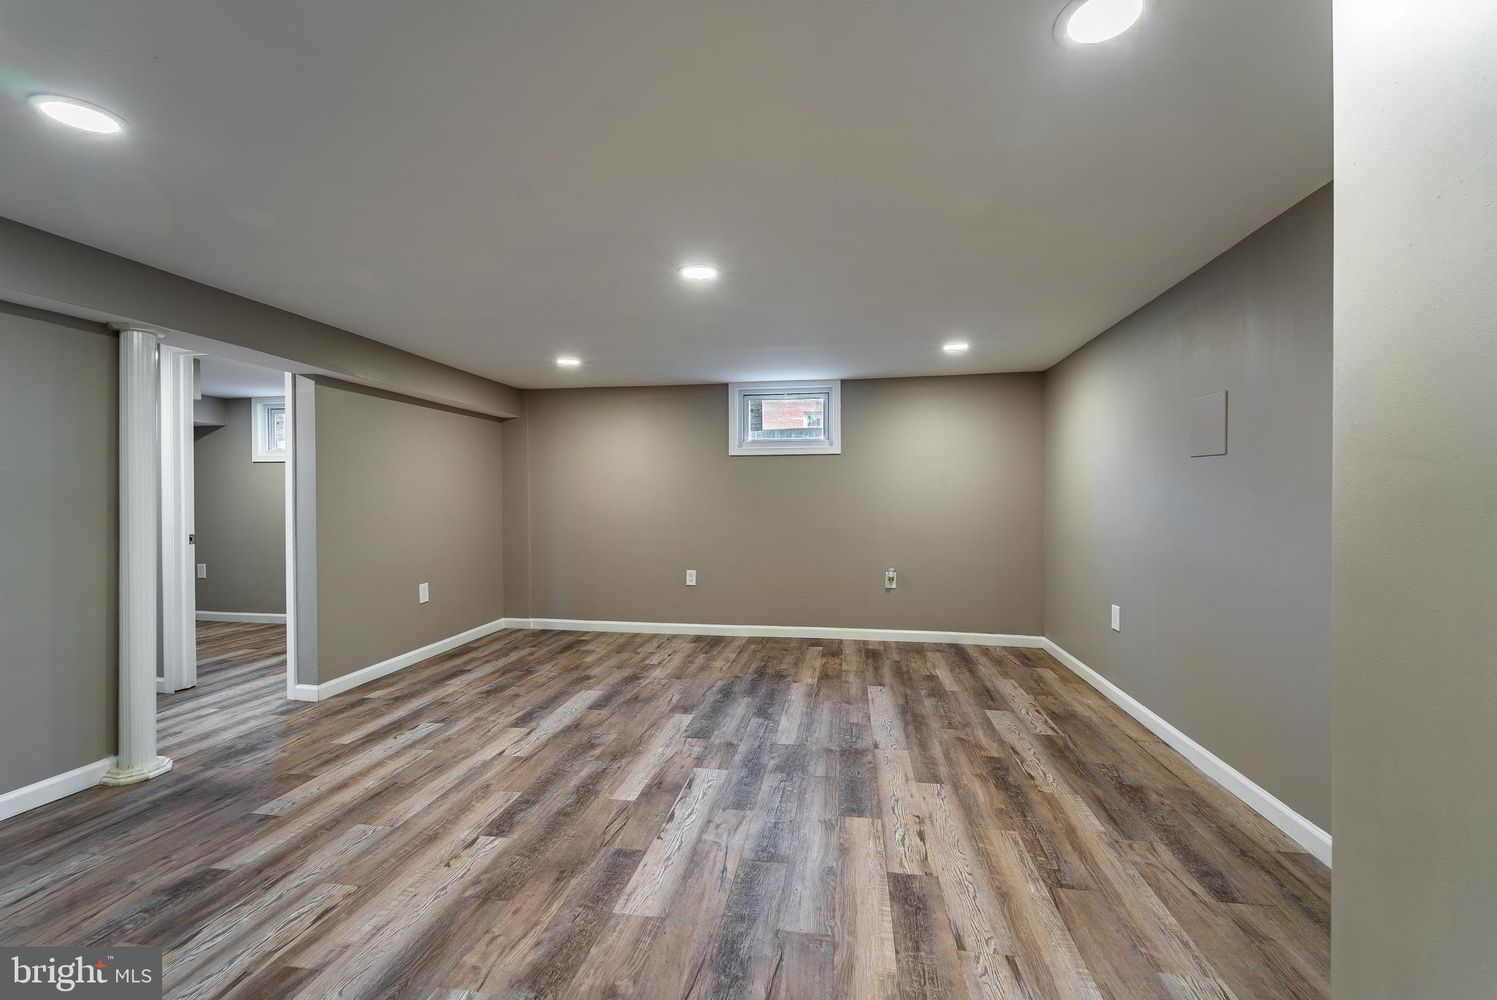
Remodeling Permits in Howard County, Maryland
In Howard County, the Department of Inspections, Licenses and Permits issues every building, plumbing, electrical and mechanical permit, because the county has no incorporated towns with their own offices. Finishing a basement needs an alteration permit. Replacing cabinets and counter tops usually does not. Remodel Now remodels basements, bathrooms and kitchens across Howard County.
One permit office, countywide
Howard County is unusual in a way that makes permits simpler than they are in most of the Baltimore-Washington Metro Area. The county has no incorporated towns or cities. Columbia is a planned community, not a city. Ellicott City is the county seat and is still unincorporated.
Everything runs through the Department of Inspections, Licenses and Permits at 3430 Court House Drive in Ellicott City, usually shortened to DILP. One department issues building, plumbing, electrical, mechanical and grading permits for every address in the county. That is not how it works one county west, where the City of Rockville runs its own inspection office separate from Montgomery County. In Howard County, if you have the address, you have the jurisdiction.
What is exempt, and what that exemption does not cover
Howard County adopted the 2024 family of International Codes on September 7, 2025 under Council Bill 24-2025, with its own amendments written into the bill. One of them is the list most homeowners need: a fourteenth item added to the work exempt from permit section, covering existing single-family dwellings.
On the interior, the exempt list covers painting, wallpapering and floor covering; installation of kitchen or bathroom cabinets, counter tops and non-gas appliances; replacement of paneling or wallboard; replacement of doors where there is no change in the rough opening size; additional insulation; alarm systems and smoke detectors; and replacement of ceiling fans, light fixtures or receptacles. On the exterior it covers roof covering replacement with no other structural repairs, non-structural siding, fascia and gutters, and window or door replacement where the rough opening does not change. The 2024 cycle added one caveat: the exemptions do not apply to structures in the floodplain.
Two things about that list get misread. First, it is a building permit exemption, not a blanket pass. Swapping a vanity cabinet is exempt. Connecting that vanity to a drain is plumbing work and sits under the plumbing code. Replacing the light fixture over it is exempt. Adding a new fixture on new wire is not.
Second, the 2024 version is narrower than the one it replaced. The earlier amendment exempted cabinets, counter tops, appliances and fixtures. The current one reads cabinets, counter tops and non-gas appliances.
Anything that moves a wall, changes a rough opening, alters structure or turns unfinished space into living space falls outside the list and needs an alteration permit.
Finishing a basement: yes, and the county says so in its own words
This is the most common permit question in Howard County, and the county answers it indirectly. The residential building permit handout gives applicants sample descriptions of work they are supposed to copy. Under interior alteration for a townhouse, the sample reads: finish basement to include recreation room with wet bar, full bath using existing rough-in, bedroom with new egress window well, and unfinished storage and utility room. Under interior alteration for a single family dwelling, the sample is a first floor kitchen remodel with a load-bearing wall removed.
Those are the county's own examples of what the permit is for. A finished basement is an interior alteration. So is a kitchen that loses a wall.
The application asks for total square footage, bedrooms affected, full and half baths affected, water supply and sewage disposal, existing utilities, heating system and whether the house has a sprinkler system. The residential checklist sets out the uploads: an existing floor plan with every room and level labeled, a proposed floor plan highlighting the changes, a plot plan if any new exterior window or door opening is going in, a contractor information letter with the license, an HOA or condominium approval letter where one applies, and engineer calculations if a load-bearing wall is coming out.
That last item is where a basement project quietly becomes a structural one. A bearing wall in the middle of a 1970s Columbia split-level carries the floor above it, and opening up a rec room means a beam, a load path down to the footing, and sealed calculations attached to the application.
Sprinklers are the other worry, and Howard County wrote its own exception. Under the county's amendment to the residential code, additions or alterations less than fifty percent of the existing gross area of all floors of the building are exempt from fire sprinkler systems. A finished basement under two floors of living space is nowhere near that line. A large two story addition on a small rambler can cross it. The measurement runs against all floors, not the footprint, which is the detail that gets lost when the rule is repeated secondhand.
Egress: where Howard County is stricter than the code it adopted
The 2024 International Residential Code moved emergency escape and rescue openings to Section R319. The baseline numbers are in the Maryland adoption of that code. An opening needs a net clear opening of not less than 5.7 square feet, a net clear height of not less than 24 inches, a net clear width of not less than 20 inches, and the bottom of the clear opening no more than 44 inches above the floor. Below grade it needs an area well of not less than 9 square feet with a projection and width of not less than 36 inches, a permanently affixed ladder or steps if the well is deeper than 44 inches, and drainage tied into the foundation drainage system.
The model code then softens that for existing houses. R319.7 says an escape opening is not required where existing basements undergo alterations or repairs, other than for new sleeping rooms, and it carries an exception letting an existing operable window of only 4 square feet, 22 inches high and 20 inches wide, stand in. A companion subsection, R319.7.1, spells that smaller window out.
Howard County deleted both. Council Bill 24-2025 strikes the exception to R319.7, deletes R319.7.1 entirely, and removes the matching exception from R319.6 for dwelling additions.
The practical result is clean. Finish a basement here as a rec room, a bath and storage, and no new escape opening is required. Put a bedroom down there and you need a real one, at full dimensions with a compliant well. An undersized old window that would satisfy a reviewer running the unamended model code does not satisfy one here.
- Escape opening when a basement finish adds no bedroom. Model code as published: Not required. Howard County as adopted: Not required.
- Escape opening when a basement finish creates a bedroom. Model code as published: Required. Howard County as adopted: Required.
- Undersized existing window as that opening. Model code as published: Permitted at 4 square feet. Howard County as adopted: Deleted, full dimensions apply.
- Air admittance valve in place of a vent. Model code as published: Permitted within limits. Howard County as adopted: Section deleted outright.
- Sprinklers triggered by an alteration. Model code as published: Model exception applies. Howard County as adopted: Exempt under fifty percent of gross area of all floors.
- Who holds the plumbing license. Model code as published: Varies by jurisdiction. Howard County as adopted: Maryland State Board of Plumbing.
Bathrooms, kitchens, and which trade permit each one pulls
A bathroom or kitchen in Howard County can need as many as four permits, and they are not all pulled by the same person.
The building permit covers the alteration itself, and only if the scope is past the exempt list. Tile, cabinets and counter tops alone do not get you there. A wall that moves, a window that changes size, a door opening that widens or a floor opened for a new drain run all do.
The plumbing permit covers the fixtures. The county's online plumbing handout has a category called residential plumbing addition or alteration, described as plumbing or gas fixtures in existing homes and additions, and it is explicit that the same category covers water heater replacement and any other work in an existing home. There is also an express plumbing permit, a prepaid residential permit a master plumber can use for up to five fixtures, with no meter work and no attachments. A powder room and a kitchen sink fit inside that. A full bath plus a basement bar usually does not.
The electrical permit covers the wiring. The county's application states plainly that no electrical work shall commence prior to the issuance of an electrical permit, and that the permit is valid for six months from issuance.
The mechanical permit is the one people forget. Council Bill 24-2025 adds a subsection to the residential code requiring an HVAC permit for every system installed in a new single family dwelling or addition, and for the installation of any duct work. Running a new supply and return into a finished basement is duct work, and that permit is filed by the mechanical contractor.
Remodel Now remodels basements, bathrooms and kitchens in Howard County, Maryland, including Columbia and Ellicott City. To talk through which of these permits your scope will actually trigger, the number is (301) 798-4696.
Who is allowed to apply
Howard County amended the building code so that the owner, the owner's agent, a lessee, a lessee's agent or the registered design professional employed to do the work may apply for a permit. It then added a licensing subsection of its own. Homeowners of one and two family dwellings may act as their own general contractor for alterations and additions if they own the property and it is their primary residence. If the property is a rental or is not the primary residence, the applicant must hold a Maryland Home Improvement Contractors License or a Maryland Home Builders License.
Plumbing works differently here than it does in Baltimore County. Council Bill 26-2025 defines a licensed master plumber as an individual licensed by the Maryland State Board of Plumbing, and the county's plumbing permit application is signed over a line asking for a Maryland state plumbing license number. There is no separate county plumber's license to chase. There is a homeowner path: the county code lets an owner-occupant perform plumbing work in their own residence after giving the county written notification describing the work and granting permission to inspect it, excluding the final connection to a water or disposal system. The homeowner form adds that no exterior work and no gas work may be done under it.
Electrical sits in between. Howard County has its own Board of Electrical Examiners, and its electrical permit application asks the applicant to affirm a current master electrician's license and write in a Howard County license number. Master electricians are licensed at the state level, so it is worth asking whether yours is also registered here. Before anyone can file online, their portal account has to be linked to the license on record.
What review involves, and what stretches it
Since 2023 the county has accepted electronic submission for all permit types and no longer accepts paper drawings. Applications go through the Citizen Access portal, where licensed professionals register so the account links to the license.
What happens next depends on how many agencies the scope wakes up. The county's residential checklist names them. Planning and Zoning reviews zoning and subdivision compliance for setbacks. The Bureau of Engineering reviews the presence of water and sewer and compliance with the hundred year floodplain law. The Environmental Health Department approves well and septic. DILP Plan Review checks the building code. The Construction Inspection Division handles sediment and erosion control where disturbance exceeds 5,000 square feet or 100 cubic yards. A basement finish usually wakes up two of those. An addition with a new footing and a graded yard can wake up five.
Construction drawings for additions and for structures over 400 square feet are not uploaded with the application. The county sends a separate invitation to upload them to ProjectDox, which is a second step and a second place for a project to sit.
The county does not publish a guaranteed turnaround, and anyone who quotes you one is guessing. What it does say is on its plan submittal transmittal form: allow a minimum of five working days for any plan submittal to be reviewed. Read that as one review cycle, not the whole process. A clean application that clears every agency on the first pass is a different animal from one that draws a comment letter, goes back for revision and starts another cycle.
The variables that stretch a timeline are predictable. Completeness is the biggest, and the county is prescriptive about it, dictating the format of the description of work down to the use of capital letters and naming which plans and letters attach to each permit type. Sealed calculations for a removed bearing wall sit on an engineer's schedule, not yours. Covenants are the other one. In Columbia, village architectural committee review runs on its own calendar, entirely separate from the county's, and neither approval substitutes for the other. In the Ellicott City historic district, exterior work cannot begin until the Historic Preservation Commission issues a certificate of approval.
Trade permits run on their own clock and generally move faster, because most carry no plan review at all. The residential plumbing alteration category requires no attachments and the express permit requires none either. That is why a bathroom gut with no walls moving can be permitted quickly while a basement finish with a new egress well takes longer.
Inspections, and the mistake that opens a finished wall
Permits come first, then demolition, then rough-ins, then inspection, then cover.
The plumbing permit application spells out the obligation: notify the department twenty-four hours in advance when ready for inspection, and no work will be covered up until such inspections have been complied with. The homeowner plumbing form says the same thing in plainer language. Call the inspection before concealing any of the work in a wall, floor or ceiling, or within two days of completing the work.
Inspections are requested through the automated system at 410-313-3800, and each inspection type has its own code. Inspectors are available by phone each morning between 7:30 and 9:00. Emergency water and sewer repair inspections have to be called in before 9:00 a.m. on the day you want them, to the plumbing and mechanical line.
The reinspection fee rules say what inspectors actually watch go wrong. A fee is charged when the work was not ready at the pre-arranged time, when the inspector did not have access at the pre-arranged time, when the inspector has to return more than once to check a correction of the same violation, or when the inspector discovers flagrant non-compliance, which the county defines as cut or broken trusses or joists, missing load bearing studs, or the omission of fire stopping.
Three of those four have nothing to do with workmanship. A crew that calls Thursday's inspection on a rough that will not be ready until Monday is buying a fee. Drywall over an uninspected rough is the expensive version of the same mistake, and nobody wins the argument about whether it comes back off.
The Howard County code details that catch people
Air admittance valves are gone. Council Bill 26-2025 deletes Section 918 of the plumbing code in its entirety, and Council Bill 24-2025 deletes the matching residential code section. A basement wet bar, a kitchen island sink, a vanity on an awkward wall: in much of the country those get a mechanical vent under a cabinet. Not here. The fixture needs a real vent, a layout decision made at rough-in rather than a fix made later.
Fixtures below the sewer line need protection. Under the plumbing code the county enforces, fixtures on a floor sitting below the manhole cover of the next upstream manhole must be protected by a backwater valve, and Howard County amended that section to cover private systems as well as public. A basement bath below the main also needs an ejector: a sump pit not less than 18 inches in diameter and 24 inches deep, gastight cover, vented, with a pump passing 2 inch solids where it serves a water closet.
Ceiling height decides whether a room counts at all. Habitable space needs 7 feet, bathrooms and laundry rooms 6 feet 8 inches. Beams, girders and ducts in a basement containing habitable space may project to within 6 feet 4 inches of the finished floor, and habitable rooms need 70 square feet of area and 7 feet in any horizontal dimension. A 1980s basement with a trunk duct slung under the joists can fail that clearance in exactly the spot where the hallway wants to go.
Bathroom clearances are tighter than people expect. The plumbing code sets no less than 15 inches from the center of a water closet, lavatory or bidet to any side wall, partition or vanity, and not less than 21 inches of clear space in front. A shower compartment needs at least 900 square inches of interior cross-sectional area and 30 inches in its least dimension. Tub and shower valves must be field set so delivered water does not exceed 120 degrees.
Exhaust has a number too. The minimum local exhaust rate for a bathroom or toilet room is 50 cfm intermittent or 20 cfm continuous, and the air has to go outdoors. It may not be dumped into an attic, soffit, ridge vent or crawl space, which in a basement bath means a duct run to a rim joist cap.
Smoke and carbon monoxide alarms get upgraded whether you planned on it or not. Where alterations, repairs or additions requiring a permit occur, the dwelling unit has to be equipped with smoke alarms located as required for new dwellings, and the same applies to carbon monoxide alarms. Plumbing-only and exterior-only work is excepted. A permitted basement finish is not. Alarms installed under that provision may be battery powered.
One more affects basement ceilings in newer houses. Floor assemblies not otherwise required to be fire-resistance rated need a half inch gypsum wallboard membrane, a five eighths inch wood structural panel membrane or equivalent on the underside of the floor framing. Sawn lumber of 2 by 10 nominal or larger is excepted, and so is a sprinklered space. Engineered I-joists are not. That is the rule behind 1990s and 2000s Howard County basements where the mechanical room ceiling gets covered even though nobody will ever see it.
The electrical rules that decide where things go
Howard County adopted the 2023 National Electrical Code effective June 3, 2024 under Council Bill 11-2024, with local amendments. Four provisions shape most basement and bathroom work here.
Basement receptacles all need ground fault protection now. The 2023 edition requires GFCI protection for receptacles in dwelling unit basements, full stop, and the older split between finished and unfinished areas is gone.
Arc fault protection follows the room, and it follows the wire. The dwelling unit list includes recreation rooms, bedrooms, closets and hallways, which is most of a finished basement. The provision people miss covers existing wiring: where 15 or 20 ampere, 120 volt branch circuit wiring is extended, modified or replaced in any of those areas, it has to be arc fault protected, either at the breaker or at an arc fault receptacle at the first outlet of the circuit. A narrow exception covers an extension under six feet that adds no outlets or devices. Tapping the old basement lighting circuit to feed a new rec room is not that.
Bathroom receptacles need a dedicated 20 ampere branch circuit that does not feed anything outside the bathroom. In a house where the basement half bath was fed off the laundry, that turns into a home run to the panel.
A Howard County amendment catches ceiling boxes. The department's own testimony on the bill describes it as requiring any ceiling outlet box located three feet or more from a wall to be a listed fan outlet box.
What to settle before you sign
Permits are a reasonable proxy for how a contractor works, and the useful questions are not about tile.
Ask which permits this scope requires and who files each. A good answer names the building permit if the scope reaches it, names the plumbing and electrical permits separately, says which licensed trade files each, and flags the mechanical permit if any duct is moving.
Ask for the Maryland Home Improvement Commission license number and check it before you sign anything. Maryland's contract requirements are specific. The contractor's name, address and MHIC number must appear in the contract, along with a notice stating that anyone may ask the commission about a contractor. The contract must be in writing, describe the work and the materials, carry approximate start and substantial completion dates, and be signed by both parties. You get a signed copy before work begins, and no payment at all may be taken before the contract is signed.
Ask how the basement will be vented, now that air admittance valves are off the table here. The answer should say where the vent goes and how it ties in.
Ask what happens if a rough inspection fails. You want to hear that the trade that did the work comes back and that the reinspection is their problem.
Ask whether the house sits in a Columbia village or a historic district, and who is handling that approval. It is a separate application on its own timeline.
Bathroom and kitchen work in an existing Howard County house is dense. Drain lines, vents, branch circuits, framing and waterproofing stack into a few dozen square feet, and all of it disappears behind finish. Permits put a second set of eyes on the parts you will never see again, and here they come from one department, which is about as simple as permitting gets.
Sources
- Howard County Department of Inspections, Licenses and Permits
- Howard County DILP: Adopted Codes
- Howard County Council Bill 24-2025: 2024 Building, Residential, Mechanical and Energy Codes with Howard County amendments
- Howard County Council Bill 26-2025: 2024 International Plumbing Code with Howard County amendments
- Howard County Council Bill 11-2024: 2023 National Electrical Code and local amendments
- Howard County DILP: Residential Miscellaneous and Addition Online Building Permit Handout
- Howard County DILP: Residential Miscellaneous and Addition Building Permit Checklist
- Howard County DILP: Online Plumbing Permit Handout
- Howard County DILP: Electrical Permit Application
- Howard County DILP: Plan Submittal Transmittal Form
- Maryland Manual On-Line: Howard County municipalities
- Maryland IRC 2024, Chapter 3: Building Planning
- Maryland IPC 2024, Chapter 4: Fixtures, Faucets and Fixture Fittings
- Maryland IPC 2024, Chapter 7: Sanitary Drainage
- NFPA 70, National Electrical Code
- MHIC: Maryland Home Improvement Contracts
Frequently Asked Questions
How long does a building permit take in Howard County?
Howard County does not publish a guaranteed turnaround, and the honest answer is that it depends on scope. The county's own plan submittal transmittal form asks applicants to allow a minimum of five working days for any plan submittal to be reviewed, which describes one review cycle rather than the whole process. A straightforward interior alteration that clears Plan Review and Planning and Zoning on the first pass moves quickly. An application that needs health department approval for a septic system, a floodplain determination, a sediment control release, or a separate ProjectDox upload of construction drawings collects more reviewers and more cycles. Every comment letter restarts a cycle. Trade permits generally move faster because most carry no plan review at all.
Do I need a permit to finish a basement in Maryland?
Permits in Maryland are issued by the county, not by the state, so the rule depends on where the house sits. In Howard County the answer is yes. The Department of Inspections, Licenses and Permits uses a finished basement as its published sample description of an interior alteration permit, naming a recreation room with a wet bar, a full bath on an existing rough-in, a bedroom with a new egress window well and an unfinished storage and utility room. Alongside the building permit, the plumbing goes on a plumbing permit, the wiring on an electrical permit, and any new duct work on a mechanical permit.
Do I need an egress window to finish a basement in Howard County?
Only if the work creates a sleeping room, but Howard County is stricter than the model code about what counts as one. The residential code says an emergency escape and rescue opening is not required where an existing basement is altered, other than for new sleeping rooms, and the published model text lets an existing operable window of 4 square feet serve as the opening. Council Bill 24-2025 deleted that exception and deleted the subsection behind it. So a rec room, bath and storage finish needs no new opening, while a new bedroom needs a full one at not less than 5.7 square feet net clear, 24 inches high, 20 inches wide, with the sill no more than 44 inches above the floor.
Do I need a permit to replace a bathroom vanity or kitchen cabinets in Howard County?
Not a building permit. The county's amendment to the work exempt from permit section covers installation of kitchen or bathroom cabinets, counter tops and non-gas appliances, along with painting, floor covering, replacement of paneling or wallboard, and replacement of ceiling fans, light fixtures or receptacles. That exemption is narrower than it looks. It releases you from the building permit, not from the plumbing or electrical codes. Connecting a new vanity to a drain is plumbing work on a plumbing permit, and adding a receptacle or a new circuit is electrical work on an electrical permit. Note also that the current version exempts non-gas appliances, so a gas range swap is not on the list.
Who pulls the plumbing and electrical permits in Howard County?
The licensed trades do, not the general contractor. The plumbing permit application is signed over a line asking for a Maryland state plumbing license number, because Howard County relies on the Maryland State Board of Plumbing rather than issuing its own plumber's license the way Baltimore County does. The electrical permit application asks the applicant to affirm a current master electrician's license and to write in a Howard County license number, and the county's electrical permit is valid for six months from issuance. Any new duct work needs a mechanical permit filed by the HVAC contractor. Before any of them can file online, their portal account has to be linked to their license.
Can I pull my own permit as a homeowner in Howard County?
In many cases yes. The county added a licensing subsection to its building code stating that homeowners of one and two family dwellings may act as their own general contractor for alterations and additions if they own the property and it is their primary residence. If the property is a rental or is not your primary residence, you need a Maryland Home Improvement Contractors License or a Maryland Home Builders License. There is also a homeowner plumbing path: an owner-occupant may perform plumbing work in their own residence after giving the county written notification describing the work and granting permission to inspect it, with no gas work, no exterior work and no final connection to a water or disposal system.
How do I check the status of a Howard County permit?
Through the Citizen Access portal, which is where applications, uploads and payments now live. The county directs permit status inquiries to the Licenses and Permits Division at 410-313-2455, option 4, and code and plan review questions to the Plan Review Division. Inspection results and scheduling run on a separate automated system at 410-313-3800, where each inspection type has its own code. Inspectors are reachable by phone each weekday morning between 7:30 and 9:00, which is the window to use if you need to talk to the person who will actually be standing in your basement.
What happens if basement or bathroom work was already done without a permit?
It becomes harder and more expensive than permitting it beforehand. Howard County's plumbing permit application commits the applicant to notify the department twenty-four hours before an inspection and states that no work will be covered up until the required inspections have been complied with. Bringing already finished work onto a permit therefore usually means making some of it accessible again, which means removing drywall or tile that may be several years old. Unpermitted work also tends to surface at resale, when a buyer's inspector or a lender asks what was permitted on the property. Call the Licenses and Permits Division and describe the actual scope before you start opening anything.