
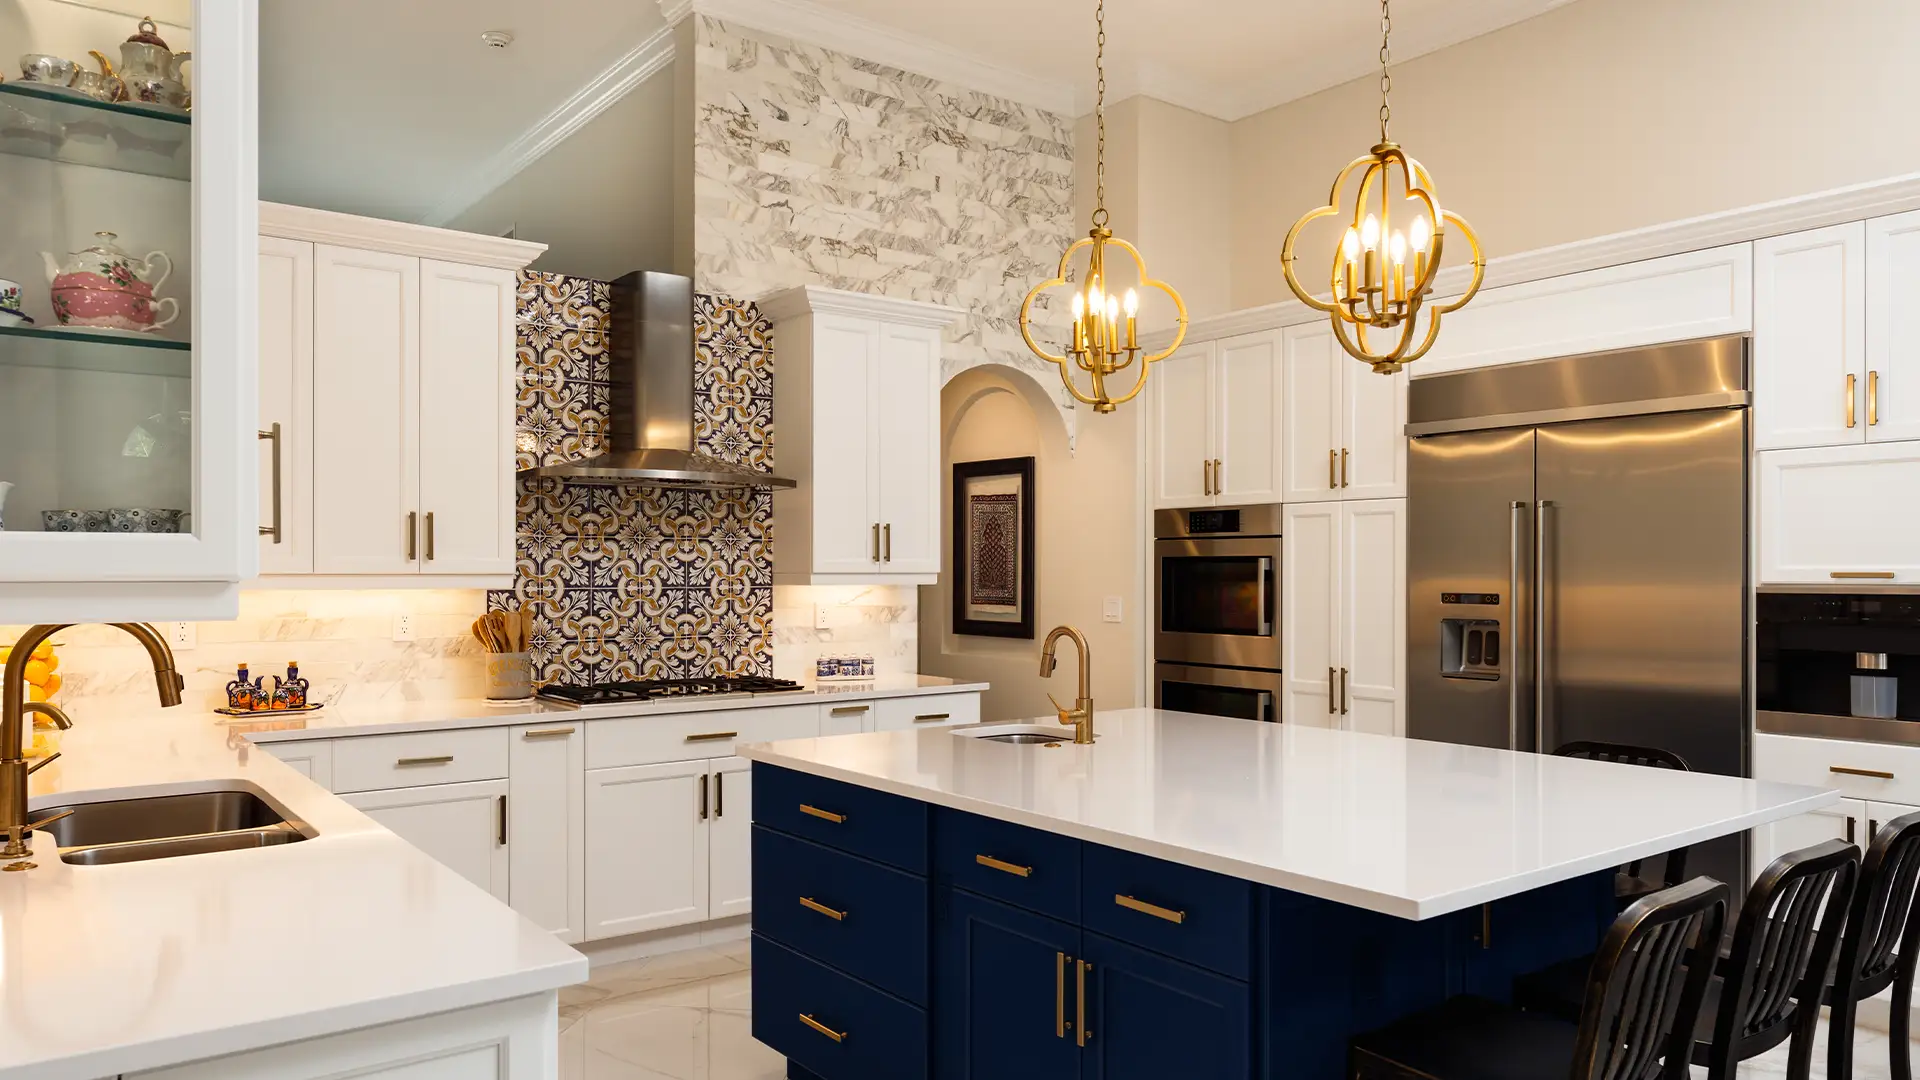
Should You Reface or Replace Your Kitchen Cabinets?
Reface when the cabinet boxes are structurally sound and the layout already works. Replace when the boxes are swollen, racked or badly sized, or when the plan on the floor needs to change. Remodel Now installs replacement kitchen cabinets and remodels kitchens across Baltimore County and the Baltimore-Washington Metro Area, so judge the boxes before you choose a path.
The decision lives in the boxes, not the doors
Most people arrive at this question after staring at the doors. The finish has gone chalky beside the dishwasher, the oak grain reads as dated, one door hangs low enough to catch the drawer below it. All of that is surface, and none of it tells you what you need to know.
Refacing keeps the existing cabinet boxes screwed to the wall. The doors and drawer fronts come off, the exposed face frames and end panels get skinned with wood veneer or a rigid thermofoil, and new doors and fronts go on with new hinges. The carcass stays where it is. The layout stays where it is. The inside of the cabinet stays whatever it has always been.
Replacement means the boxes come out. The floor under them gets patched, the wall behind them gets repaired, and a new set of cabinets goes in on a fresh layout line.
So the real question is about the boxes, and about whether the plan on the floor is one you want for another twenty years. A sound box under a tired door is a good candidate for refacing. A failing box under a nice door is not. And a sound box in the wrong place is still in the wrong place after you reface it.
That last point is where homeowners get the worst advice. Someone walks the kitchen, says the cabinets look solid, and writes up a reface. Nobody opens the sink base. Nobody puts a level on top of the run. Nobody asks whether the wall cabinets are hung too low to get a pot under them. Remodel Now installs replacement kitchen cabinets and remodels kitchens for homeowners throughout Baltimore County and the wider Baltimore-Washington Metro Area. Whoever you bring in, ask that the walkthrough start inside the sink base and on top of the cabinet run rather than in a door catalog, and say so before anyone measures.
Six checks that tell you whether a box is worth keeping
You can do most of this yourself in twenty minutes with a flashlight, a short level and a screwdriver.
Pull a drawer all the way out and look at the joints. Dovetailed corners are the best sign you will get. Fine Homebuilding's buyer's guide to kitchen cabinets puts it plainly: well-made dovetail joints make the most durable drawers, while particleboard drawers, typically glued and stapled at the corners, do not stand up well to heavy use. Doweled corners sit between those two and are usually acceptable in a kitchen that is not storing cast iron. The joint is the whole drawer. If three of your eight drawers rack sideways when you pull them loaded, refacing buys you a prettier front on a drawer that still does not work.
Press hard on the middle of a cabinet side. Three-quarter inch plywood barely moves. Half-inch particleboard flexes and makes a dry crackling noise. On a frameless cabinet the side panel is the structure, so a flexing side is more serious there than on a face-frame box where the frame carries much of the load.
Back a hinge screw out and drive it back in. If it spins without biting, the substrate has given up around the screw. One soft hinge location can be repaired. Five of them across a run is a pattern, and refacing puts new hinges in roughly the same spots.
Look at the back of the cabinet, up in the corner. A quarter-inch back panel is normal. What you want to see is a solid hanging rail across the top, screwed into studs. Older site-built cabinets sometimes have no rail at all and are nailed to blocking, which is why they feel springy when you lean on a counter.
Check the shelves. Sagging shelves under canned goods are a material problem, not a styling problem. The cabinet testing program behind the ANSI/KCMA A161.1 standard loads shelves and bottoms at fifteen pounds per square foot for seven days and checks for deflection and joint failure. A shelf that has already bowed under less than that is telling you where it sits in the range.
Smell the inside of the base cabinets. Musty is a warning. Sweet and slightly sour is worse. Both mean water has been in there long enough to matter.
If the boxes clear all six, refacing is genuinely on the table. If they fail two or more, you are looking at replacement whether or not anyone wants to say so.
The sink base is where most refacing plans fall apart
Every kitchen has one cabinet that lives a harder life than the rest, and it is the one under the sink. Supply stops weep. Drain slip joints loosen. Dishwasher hoses sweat. Disposal gaskets dry out. None of that is dramatic, and that is exactly the problem, because a slow leak soaks a cabinet floor for years without anyone noticing.
Composite panels do not recover from that. When particleboard or medium density fiberboard absorbs free water past the point of saturation, the compressed wood particles expand and release the compressive force that pressing put into them. They do not go back. The panel is permanently thicker, the edges crumble, and screw holes lose their grip. Drying it out changes the color and nothing else. This is why a sink base floor that has lifted at the seams cannot be sanded flat and veneered over. The substrate under your new veneer is already failing.
Open the doors, take everything out, and run your hand across the cabinet bottom, especially at the back corners and along the front edge where the floor meets the face frame. Look for a wavy surface, dark staining that runs in a line rather than a splash, separated laminate at the edge, and rust rings where a shut-off drip has been landing. Then press down with your thumb near a rear corner. Sound material resists. Swollen material gives and feels spongy.
A single damaged sink base can sometimes be rebuilt in place while the rest of the run gets refaced, and on a face-frame kitchen that repair is reasonable. What makes it unreasonable is damage that has spread to the cabinets on either side, a rotted toe kick, or a subfloor that has gone soft. At that point you are opening the floor anyway, and the cabinets are coming out to do it. Plan the job around that instead of discovering it on day two. If the sink itself is changing, the sink and faucet work is easier to get right with the base cabinet out of the way.
Square, plumb and level: reading the run before anything is ordered
Installers set base cabinets to a level line struck at thirty-four and a half inches off the finished floor, because a one and a half inch countertop on top of that lands the work surface at thirty-six inches. The whole kitchen is referenced to that line.
Houses do not cooperate. Floors crown and dip, walls bow, corners come in at something other than ninety degrees. A good installation absorbs that with shims under the boxes and scribed fillers against the walls. A bad one does not, and you can read the difference years later.
Put a four-foot level on top of your base cabinet run, front edge and back edge. Then put it on the bottom edge of the wall cabinets. If the base run drops a quarter inch across a five-foot span, your countertop was either shimmed up to hide it or it is sitting at an angle. If the wall cabinets are out of level relative to the bases, the reveal between the two changes along the run, and new doors make that more visible rather than less, because consistent new doors highlight an inconsistent carcass line.
Check square at the inside corners with a framing square, or by measuring the diagonals of a known rectangle. Out-of-square corners are why some kitchens have a filler strip that tapers from a quarter inch at the top to three-quarters at the bottom. Refacing cannot fix a tapered gap, because the gap is between the cabinet and the wall, not on the face.
None of this rules out refacing. Plenty of 1960s kitchens are a sixteenth out here and there and nobody will ever notice. What it tells you is how much of the job gets absorbed by correction work, and whether a fresh install on a fresh line is the cleaner path.
What refacing cannot change
This is the honest limit of the method.
Refacing cannot move a wall cabinet up. If a previous owner hung uppers fifteen inches above the counter to fit a tall backsplash tile, a reface leaves them at fifteen inches. The National Kitchen and Bath Association planning guidelines treat fifteen inches of clearance above the countertop as the minimum for counter frontage to count as usable, and plenty of older kitchens sit right at or below it.
Refacing cannot widen an aisle. Those same guidelines call for at least forty-two inches of work aisle for one cook and forty-eight for more than one, measured between counter edges, tall cabinets and appliances. If you have thirty-six inches because somebody added a peninsula in 1987, new doors will not give you the six you are missing.
Refacing cannot create landing area. The guidelines want twenty-four inches of counter on one side of the sink and eighteen on the other, twelve and fifteen inches flanking a cooking surface, fifteen inches by the refrigerator handle, and the dishwasher within thirty-six inches of the sink edge with twenty-one inches of standing room beside its open door. Those are layout facts, set by where the boxes are.
Refacing cannot convert base cabinets to drawers in any meaningful way. You can sometimes add a roll-out tray behind a door, which helps. You cannot turn a twenty-four inch door cabinet into a three-drawer stack, because that stack needs a different internal frame.
Refacing cannot fix bad original sizing. Nine-inch filler panels where a cabinet should have been. A thirty-inch sink base with a sink that barely fits. A corner cabinet with a dead cavity behind it. The storage targets in the planning guidelines run to roughly fourteen hundred inches of combined shelf and drawer frontage in a small kitchen and seventeen hundred in a medium one, with a meaningful share of it inside seventy-two inches of the sink centerline. Kitchens that fall well short of those numbers fall short because of how the boxes were laid out, and refacing preserves the layout exactly. It also cannot raise a thirty-two inch counter run to thirty-six, lower a cooking surface, or add the nine inches of countertop that should sit behind a cooktop in an island.
Hinges, slides and the hardware that decides how a kitchen feels
Hardware is the part people underestimate, because it is what you touch forty times a day.
Almost all current doors hang on European cup hinges, which drop into a thirty-five millimeter bore in the back of the door and adjust in three directions. That adjustability is what makes a reface possible on a slightly irregular carcass. On an older face-frame cabinet with surface-mounted butt hinges or a wrap-around hinge, converting to cup hinges means boring the doors (new doors arrive bored, so that part is easy) and screwing a face-frame mounting plate to the stile. If the stile is solid wood, that is a clean conversion. If the stile is a particleboard core with a thin veneer, the plate screws are landing in the weakest material in the cabinet.
Drawer slides are where the two paths really separate. Epoxy-coated three-quarter extension slides, and the old wooden runner with a center guide, cannot be swapped for full-extension undermount slides without rebuilding the drawer box, because undermount hardware requires a specific drawer box width, a specific bottom thickness and a notch at the rear. Side-mounted ball-bearing slides rated at seventy-five or a hundred pounds will retrofit into many older boxes, and full extension is worth having. But if what you actually want is soft-close undermount drawers, you want new drawer boxes, and once you are buying eight of those plus doors plus fronts plus veneer, the arithmetic starts leaning toward new cabinets.
One more hardware note. The cabinet performance standard runs doors and hardware through two separate trials. In the cycle test, doors open and close through a full ninety degree swing twenty-five thousand times. In the load test, sixty-five pounds of weight hangs on the door and the loaded door is worked slowly through ten cycles, from ninety degrees open to twenty degrees and back. Drawers get loaded and cycled twenty-five thousand times of their own. Hardware that was never built to that level does not improve when you hang a heavier door on it, and new slab or five-piece doors are often heavier than the thin flat panels they replace.
Where each choice makes sense
- Three-quarter inch plywood boxes, tight face frame joints, dry sink base, layout you like. What it points to: Reface. This is the case the method was invented for.
- Dated finish, solid boxes, but you want drawers instead of doors in the base run. What it points to: Replace, or reface with all new drawer boxes, which is usually more trouble than it saves.
- Swollen sink base floor, soft toe kick, staining spreading to adjacent cabinets. What it points to: Replace, and open the floor to see what is under it.
- Wall cabinets hung too low, aisle too narrow, no landing area beside the range. What it points to: Replace. These are layout problems and refacing locks the layout in.
- Hinge screws spinning in five or more locations. What it points to: Replace. The substrate has failed where the hardware has to live.
- Melamine or thermofoil faces that will not take paint, over a sound carcass. What it points to: Reface. Painting over thermofoil is a short-lived repair.
- You are also moving the sink, the range or a wall. What it points to: Replace. The cabinets have to come out for that work anyway.
- A rental, or a house you plan to sell soon, with boxes that are fine. What it points to: Reface. Least disruption, and in most cases no permit trigger.
What sits behind the cabinets, and why it moves the answer
A cabinet run hides the worst-maintained four feet of wall in the house. Take the boxes off, and in a lot of older Maryland houses what you find changes the scope.
Behind a sink base you commonly find the original galvanized or copper supply branches, sometimes with a stop valve that has not turned since installation. Behind a dishwasher you find the hose penetration, often an unsealed hole through a cabinet gable, occasionally with evidence of a long-term drip. Behind a range you may find the gas stub and a receptacle added without much thought to where a backsplash would eventually go.
You also see plaster. Houses built in Baltimore County before roughly 1950 tend to have plaster over wood or gypsum lath, and plaster behind cabinets is almost never in good shape, because every cabinet and countertop installed since has chipped it. It is not a crisis. It does mean patching, and a tile backsplash wants a flat substrate, which often turns into skim coating or a layer of board over the old plaster.
And you see framing. Where the studs actually are determines where hanging rail screws can go, which determines whether a given cabinet arrangement is buildable without adding blocking. On a reface you learn none of this, which is sometimes a mercy and sometimes a deferral. Same with an uninsulated exterior wall behind a sink run, easy to address only while the cabinets are out.
A 1950s kitchen in Woodlawn versus a 2005 kitchen in Columbia
These two houses give opposite answers, and the reason is worth understanding.
A mid-century kitchen in Woodlawn, Parkville or northeast Baltimore typically has cabinets built on site or ordered as simple boxes: solid wood face frames, plywood sides, plywood or hardboard backs, wooden drawer runners, no toe kick in some cases, and fixed shelves rather than adjustable ones. The material is often better than anything sold today. The engineering is worse. These kitchens are also small by current standards, with a single thirty-six inch run of usable counter and no pantry. The boxes frequently pass inspection. The layout frequently does not. That combination is where homeowners get the most frustrating advice, because a reface is technically possible and still leaves them with the kitchen they already dislike.
A 2005 kitchen in Columbia, Ellicott City or Bowie is the inverse. The layout is usually workable: a real work aisle, an island, a pantry cabinet, a sensible appliance arrangement. The boxes are frequently half-inch particleboard with a melamine interior and a thin printed veneer on the face frame, built to a builder price point. Fifteen to twenty years in, the thermofoil has started peeling at the corners nearest the dishwasher and oven, the sink base has taken on water, and the shelves have bowed. Here the layout argues for refacing and the material argues against it. If the doors are thermofoil, that usually decides it, because paint does not adhere to thermofoil for long and veneering over a thermofoil-wrapped MDF door is not a durable repair.
Montgomery County adds a wrinkle. A 1960s split level in Silver Spring or Rockville has often been remodeled once already, in the 1990s, so you are evaluating someone else's compromise, including whatever they did to the wall when they moved a cabinet.
Permits, licensing and lead paint across the Baltimore-Washington area
Permit authority here is the county, not the state, and the rules are not the same from one county to the next. Get this right before anyone starts.
In Baltimore County, the addition, alteration and structural modification permit covers alterations and structural modifications to an existing dwelling, and the county states plainly that all electrical or plumbing work requires a permit and must be pulled by a licensed plumber or electrician. A plumbing and gasfitting permit can only be applied for by a plumber licensed in Baltimore County, and an electrical permit can only be applied for by an electrical contractor registered with the county. Baltimore County also requires the contractor's Maryland Home Improvement license number on residential alteration applications. Cabinets set back in the same place with no change to plumbing or wiring are a different matter from a job that relocates a sink or adds a circuit.
Baltimore City draws the line in its own code. The city's building code exempted work list names "interior painting, papering, tiling, carpeting, cabinets, counter tops, and similar interior finish work" as work that does not need a building permit. The Department of Housing and Community Development still requires permits for changing, installing or replacing electrical, gas, mechanical or plumbing systems, and requires an MHIC-licensed contractor for construction work on one and two family dwellings. Montgomery County runs its own process through its Department of Permitting Services, and Prince George's County through its own permitting department.
Licensing is statewide. Maryland home improvement contractors are licensed by the Maryland Home Improvement Commission, and the license number belongs on your written contract along with the contractor's name and address. The MHIC contract requirements also cap the deposit at no more than one third of the contract price, prohibit any payment before the contract is signed, and require notice of the commission's phone number and website and of the state Guaranty Fund. You can check any license yourself through the state's online lookup. Subcontractors working for a licensed contractor no longer need their own license, which is worth knowing if a crew member tells you he is not licensed.
Lead paint is the one that catches people on older kitchens. If the house was built before 1978 and the work will disturb more than six square feet of painted interior surface in a room, the federal Renovation, Repair and Painting rule applies, the firm has to be EPA certified, a certified renovator has to be on the job, and lead-safe work practices and containment are required. Pulling a run of cabinets off a plaster wall blows past six square feet immediately. Refacing often stays below it, which is one real advantage of the method in a 1940s or 1950s house, though cutting into painted trim or a painted wall can still trip the threshold.
Questions to ask before you sign
Ask whoever walks your kitchen to show you the inside of the sink base with a flashlight and tell you what the bottom panel is made of. If the answer is vague, that is your answer.
Ask for a level reading on the base run and the wall cabinets, with numbers, not an impression.
Ask what happens to the gap at the wall if the corner is out of square, and what the filler will look like with new doors hanging.
Ask whether your drawer boxes are being kept or replaced, and what slides are going in. "New hardware" is not a specification.
Ask whether the uppers will stay at their current height, and measure the clearance above the counter yourself before you accept the answer.
Ask which permits the job needs in your specific county, and who pulls them. A contractor who shrugs at that has not done many jobs in your jurisdiction.
Ask whether the house is pre-1978 and how lead-safe practices will be handled if it is.
Ask what would have to be true for the recommendation to flip the other way. Someone who can describe the case against his own recommendation has actually looked at your cabinets.
Remodel Now has been remodeling kitchens, baths and basements across the Baltimore-Washington Metro Area since 2001. If your own checks point toward new cabinets rather than new doors, call (301) 798-4696 or request a visit and ask what a replacement would involve in your kitchen.
Sources
- Maryland Home Improvement Commission: Maryland Home Improvement Contracts
- Maryland Home Improvement Commission: licensing and public license lookup
- Maryland Home Improvement Commission: EPA Renovation, Repair and Painting rule FAQs
- Baltimore County Permits, Approvals and Inspections: Addition, Alteration, Structural Modification Permit
- Baltimore County Permits, Approvals and Inspections: Plumbing and Gasfitting Permit
- Baltimore County Permits, Approvals and Inspections: Electrical Permit
- Baltimore City Building Code, Section 105 (exempted work)
- Baltimore City Department of Housing and Community Development: Building Permits
- Montgomery County Department of Permitting Services
- US EPA: Renovation, Repair and Painting Program for contractors
- National Kitchen and Bath Association: Kitchen Planning Guidelines with Access Standards (PDF)
- Kitchen Cabinet Manufacturers Association: ANSI/KCMA A161.1 performance testing explained
- Fine Homebuilding: A Buyer's Guide to Kitchen Cabinets
Frequently Asked Questions
How do I know if my cabinet boxes are sound enough to reface?
Check six things. Pull a loaded drawer and look for dovetailed or doweled corners rather than glued and stapled particleboard. Press on the middle of a cabinet side; three-quarter inch plywood barely moves. Back out a hinge screw and see whether it bites when you drive it back in. Look for a solid hanging rail screwed into studs at the top of the back panel. Check shelves for sag. Smell inside the base cabinets for musty or sour air, which means water has been sitting in there. Two or more failures across the run points to replacement.
Can a water-damaged cabinet under the sink be repaired instead of replaced?
Sometimes. If only the one sink base is affected and the kitchen is face-frame construction, that box can be rebuilt in place while the rest of the run is refaced. What rules it out is damage spreading to the cabinets on either side, a rotted toe kick, or a soft subfloor underneath. Particleboard and MDF do not recover once they absorb free water past saturation; the panel is permanently thicker, the edges crumble, and screws lose their grip. Sanding and veneering over that leaves a new surface on a failing substrate.
Will refacing let me add soft-close drawers and full-extension slides?
Not without new drawer boxes. Undermount soft-close hardware requires a specific drawer box width, a specific bottom thickness and a notch at the rear, so it cannot be dropped into an old box that rode on epoxy-coated slides or a wooden center runner. Side-mounted ball-bearing slides rated at seventy-five or a hundred pounds do retrofit into many older boxes, and full extension is worth asking for. Once you are buying eight new drawer boxes on top of doors, fronts and veneer, new cabinets usually make more sense.
Do I need a permit to replace kitchen cabinets in Baltimore County?
Cabinets set back in the same locations with no change to plumbing or wiring are not the same as a remodel that moves fixtures. Baltimore County requires a permit for alterations and structural modifications to an existing dwelling, and states that all electrical or plumbing work requires a permit pulled by a licensed plumber or an electrical contractor registered with the county. The county also wants the contractor's Maryland Home Improvement license number on residential alteration applications. Permit authority is the county, so confirm with the jurisdiction your house sits in.
Is refacing worth it on thermofoil or melamine cabinets?
It can be the better option, because paint does not adhere to thermofoil for long and that makes refinishing a short-lived repair. The catch is that thermofoil doors are usually wrapped MDF over half-inch particleboard boxes, so the carcass has to be checked carefully first, especially the sink base and the cabinets flanking the dishwasher and oven, which are where the foil peels and where water tends to have been working.
My 1950s cabinets are solid wood. Should I keep them?
The material in a mid-century kitchen is often better than anything sold today, and the boxes frequently pass inspection. The problem is usually the layout. Those kitchens tend to be small, with one short run of usable counter, no pantry, fixed shelves and sometimes no toe kick. Refacing preserves all of that exactly. If what frustrates you is the finish, reface. If what frustrates you is how the kitchen works, new doors will not change it.
What does the federal lead paint rule mean for a pre-1978 kitchen?
If the house was built before 1978 and the work disturbs more than six square feet of painted interior surface in a room, the EPA Renovation, Repair and Painting rule applies. The firm must be EPA certified, a certified renovator has to be on the job, and lead-safe work practices and containment are required. Pulling a run of cabinets off a plaster wall passes six square feet immediately. Refacing often stays below the threshold, though cutting into painted trim or wall can still trip it.
What should be in the contract before any work starts?
Maryland requires a written contract with the contractor's name, address and MHIC license number, a description of the work and the materials, and notice of the commission's phone number and website and of the state Guaranty Fund. The deposit cannot exceed one third of the contract price, and no payment may be accepted before the contract is signed. You can verify the license yourself through the state's online lookup. Subcontractors working for a licensed contractor are not required to hold their own license.